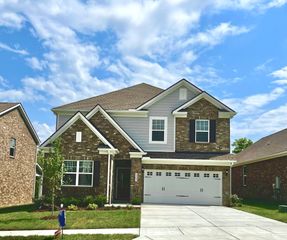
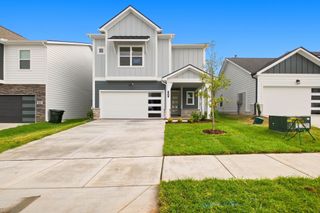
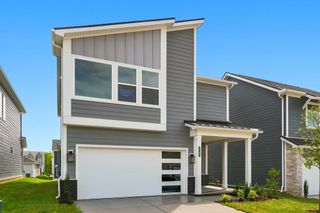
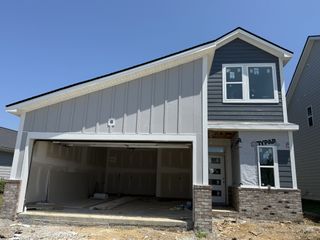
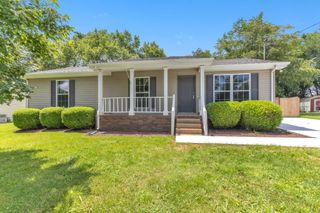
233 Rose Hannah Dr, Gallatin, TN 37066
- 4 beds |
- 3 baths |
- 2,494 sqft
 Single-Family Home
  Built in 2026
  —— sqft lot
  2 car garage
  $178/sqft
  Listed 1 month ago
Property Description
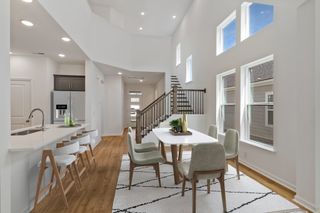
TREE LINED HOMESITES and THREE CAR GARAGES AVAILABLE!! Build your home to fit your needs on a tree lined lot! Welcome to Bledsoe Springs! Just minutes from Old Hickory Lake and downtown Gallatin, this brand-new community by M/I Homes has the charm of the country with the convenience of the city. In the Tipton plan, step into a spacious foyer that opens to a flex space that could be used as a study, playroom, or a Formal Dining Room. The open-concept kitchen, dining space, and family room is great for entertaining. A large walk-in pantry, under-stair storage, and mudroom adds everyday convenience and keeps clutter out of sight. Upstairs, enjoy a loft for play or relaxation, three oversized, secondary-bedrooms, and a primary retreat with a deluxe shower, double vanity, and two spacious walk-in closets. The second-floor laundry room makes laundry day a breeze. With many upgrades available, including 3 car garage option on some homesites, homeowners have the chance to add personal touches to their new home. We are available 7 days a week through in-person or virtual appointments. Lock in a 5.875% fixed interest rate with our preferred lender.
- Listing Status:
- Active
- Date Added:
- July 9, 2026
- Data Last Updated:
- August 11, 2026 at 2:20AM
- Listing Office:
- M/I HOMES OF NASHVILLE LLC : 6156049115
- Listing Agent:
- Jamie Stewart : 6156049115
- MLS ID:
- 3265765

- General: Smart Lock(s)
- Other Structures: PorchPatio
- Parking: Garage Door OpenerGarage Faces FrontParking spaces: 2
- Roofing: Shingle
- General: Two
- HOA Amenities: 40.0Monthly
- Originating MLS: realtrac
- County: Sumner CountyTN
- Utilities: Electricity AvailableWater Available
- Water: Public
- Sewer: Public Sewer
- Source: realtrac
This listing courtesy of Jamie Stewart , M/I HOMES OF NASHVILLE LLC
Monthly Payment
- Principal & Interest $
- Property Taxes $
- Home Insurance $
- VA Funding Fee $