234 Hudson Dr, Gallatin, TN 37066
- 3 beds |
- 2 baths |
- 1,603 sqft
 Town Home
 Built in 2026
 —— sqft lot
 2 car garage
 $273/sqft
 Listed 23 days ago
Property Description
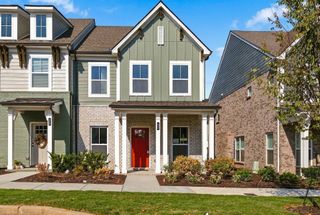
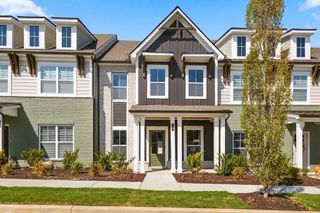
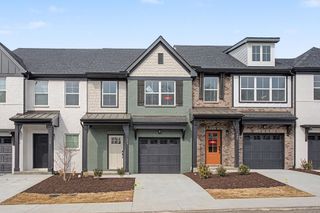
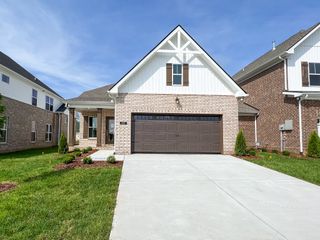
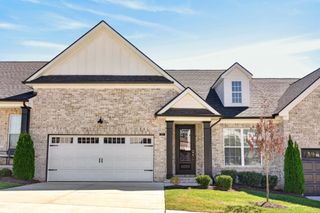
Current incentives up to $6,500. Welcome to the Huntington at Westfield, a thoughtfully designed single-story home offering 3 bedrooms, 2 full bathrooms, and 1,603 square feet of comfortable living space. With its classic all-brick exterior and inviting layout, this home brings together timeless style, modern convenience, and the ease of one-level living. Step inside to discover a welcoming interior that opens into a spacious living area designed for both everyday comfort and entertaining. The open-concept arrangement creates a natural connection between the living room, kitchen, and dining spaces, allowing everyone to stay connected whether preparing meals, hosting guests, or relaxing at home. The kitchen serves as the heart of the home, featuring a generous center island with room for casual seating, abundant cabinetry, and convenient counter space. Its thoughtful layout provides plenty of room for meal preparation while maintaining an open flow into the surrounding living areas. The primary suite offers a comfortable private retreat with an adjoining bathroom and convenient storage. Two additional bedrooms provide flexibility for guests, a home office, or other everyday needs, while a second full bathroom adds convenience. Throughout the home, thoughtfully arranged living spaces make the most of the single-level design, creating a practical balance of openness and privacy. An attached two-car garage provides additional convenience and storage. Located in Westfield in Gallatin, the Huntington offers a wonderful combination of classic curb appeal, functional design, and comfortable everyday living. Discover the charm and simplicity of a home designed to make every square foot count. Home is under construction. Photos are representative of the Huntington floorplan. Actual home features, finishes, and selections may vary. Incentives are subject to change at any time and require use of the preferred lender and title company.
- Listing Status:
- Active
- Date Added:
- October 19, 2026
- Data Last Updated:
- November 10, 2026 at 7:20AM
- Listing Office:
- Southeastern Select Properties, Inc. : 6152476420
- Listing Agent:
- Stephen Johnson : 6152476420
- MLS ID:
- 3622647

- Parking: Garage Faces FrontParking spaces: 2
- General: One
- HOA Amenities: 75.0Monthly
- Originating MLS: realtrac
- County: Sumner CountyTN
- Utilities: Water Available
- Water: Public
- Sewer: Public Sewer
- Source: realtrac
This listing courtesy of Stephen Johnson , Southeastern Select Properties, Inc.
Monthly Payment
- Principal & Interest $
- Property Taxes $
- Home Insurance $
- VA Funding Fee $