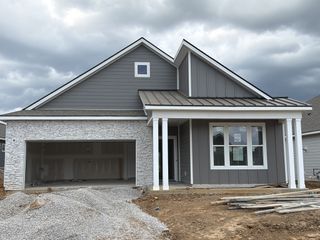
240 Preston Ln, Gallatin, TN 37066
- 4 beds |
- 2 baths |
- 2,105 sqft
 Single-Family Home
  Built in 2016
  0.27acre lot
 2 car garage
  $264/sqft
  Listed 2 days ago
Property Description
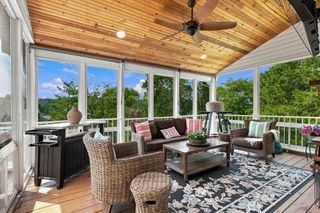
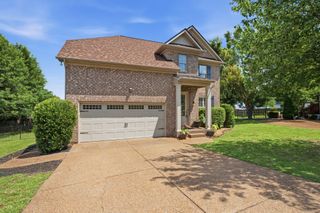
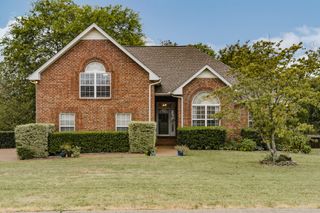
STUNNING all-brick, one-level home in the highly desirable Carellton neighborhood, zoned for Liberty Creek Schools! This beautifully updated home offers 4 spacious bedrooms, a dedicated office with French doors, and a formal dining room. The heart of the home is the completely updated kitchen, featuring sleek quartz countertops with a matching backsplash, top-of-the-line KitchenAid stainless steel appliances, gas range, large center island, abundant cabinetry, and a convenient coffee bar. The open-concept floor plan is filled with natural light and showcases LVP flooring, plantation shutters, and a cozy gas fireplace in the living room. The spacious primary suite features a beautiful ensuite bath with double vanities, quartz countertops, a large soaking tub, and a walk-in tiled shower. Three additional bedrooms provide plenty of space for family or guests. Step outside to enjoy the fenced backyard with a covered patio, perfect for relaxing or entertaining. Additional highlights include updated bathrooms with quartz countertops, epoxy-coated garage flooring, and fresh new landscaping. Carellton offers fantastic amenities including a clubhouse, swimming pool, fitness center, and gathering area. Conveniently located directly across from Publix and just minutes from restaurants, shopping, and everyday conveniences. This move-in-ready home will not disappoint!
- Listing Status:
- Active
- Date Added:
- September 24, 2026
- Data Last Updated:
- September 25, 2026 at 2:20AM
- Listing Office:
- Benchmark Realty, LLC : 6155730487
- Listing Agent:
- Tammy Jeffers : 6155730487
- MLS ID:
- 3598858

- Other Structures: PatioCovered
- Parking: Garage Faces FrontAggregateDrivewayParking spaces: 2
- General: One
- HOA Amenities: ClubhouseFitness CenterPlaygroundPoolSidewalksRecreation Facilities94.0Monthly
- Originating MLS: realtrac
- County: Sumner CountyTN
- Topography: Level
- Zoning: 124C A 01200 000
- Fencing: Back Yard
- Utilities: Electricity AvailableNatural Gas AvailableWater Available
- Water: Public
- Sewer: Public Sewer
- Source: realtrac
This listing courtesy of Tammy Jeffers , Benchmark Realty, LLC
Monthly Payment
- Principal & Interest $
- Property Taxes $
- Home Insurance $
- VA Funding Fee $

 New - 1 day ago