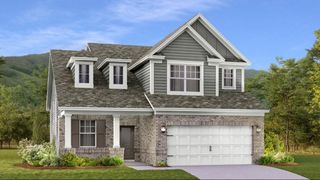
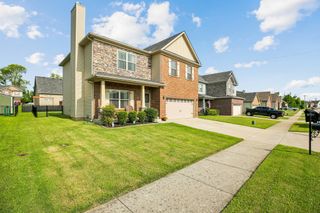
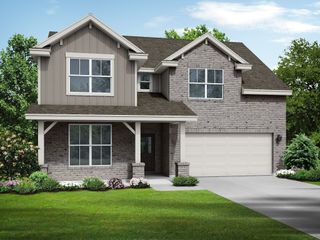
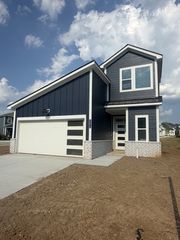
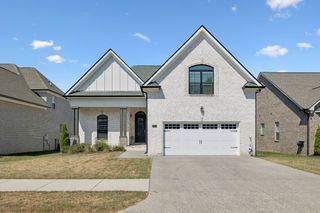
241 Rose Hannah Drive, Gallatin, TN 37066
- 5 beds |
- 3 baths |
- 2,495 sqft
 Single-Family Home
  Built in 2026
  6,142sqft lot
 2 car garage
  $198/sqft
  Listed 16 days ago
Property Description
When using M/I Financial and closing by 12/31/26, take advantage of a 5.25% FHA/VA or 5.875% Conventional 30-year rate PLUS use 2% of the purchase price for 2/1 buydown or additional rate buydown AND $7,500 in Closing Costs! Are you looking for a tree lined, private homesite with 5 bedrooms? Welcome to Bledsoe Springs, ideally located just minutes from Old Hickory Lake and downtown Gallatin, this brand-new community by M/I Homes offers the perfect blend of country charm and city convenience. The Tipton floorplan is a thoughtfully designed home featuring a second-level owner’s suite with a beautifully appointed Deluxe Owner's Bath. The spacious loft offers the perfect flex space for a game room or additional living area, while four walk-in closets provide abundant storage throughout. A private guest suite off the entry makes an ideal quiet retreat. At the heart of the home, the open-concept living area is designed for entertaining, complete with a fireplace accented by shiplap. The kitchen is truly a showstopper, featuring sleek countertops, ample cabinetry, and additional seating—perfect for casual dining or gathering with guests. Come see us at our model today, and learn about limited-time incentives! Appointments are available seven days a week!
- Listing Status:
- Active
- Date Added:
- September 8, 2026
- Data Last Updated:
- September 25, 2026 at 1:18AM
- Listing Office:
- M/I HOMES OF NASHVILLE LLC : 2392588683
- Listing Agent:
- Maria Caridad Morales : 2392588683
- MLS ID:
- 3544162

- General: Smart Lock(s)
- Other Structures: PorchDeckCovered
- Parking: Garage Door OpenerGarage Faces FrontParking spaces: 2
- Roofing: Shingle
- General: Two
- HOA Amenities: Dog ParkSidewalksUnderground Utilities40.0Monthly
- Originating MLS: realtrac
- County: Sumner CountyTN
- Utilities: Water Available
- Water: Public
- Sewer: Public Sewer
- Source: realtrac
This listing courtesy of Maria Caridad Morales , M/I HOMES OF NASHVILLE LLC
Monthly Payment
- Principal & Interest $
- Property Taxes $
- Home Insurance $
- VA Funding Fee $

 New - 2 days ago