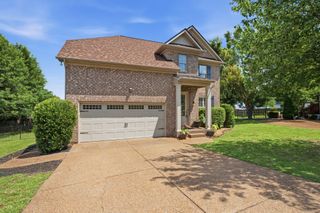
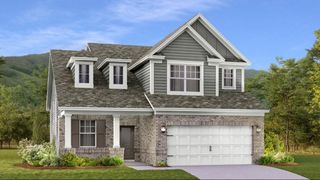
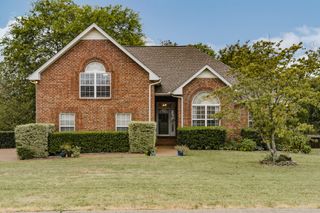
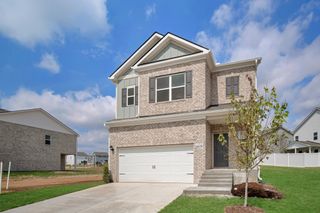
279 Griffin Ln, Gallatin, TN 37066
- 3 beds |
- 2 baths |
- 2,400 sqft
 Single-Family Home
  Built in 2020
  6,534sqft lot
 2 car garage
  $208/sqft
  Listed 6 days ago
Property Description
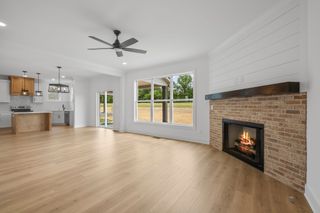
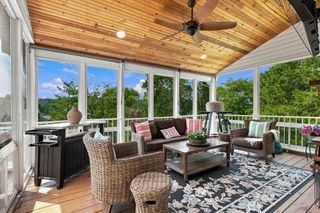
Beautifully maintained and loaded with upgrades, this move-in ready home offers exceptional indoor and outdoor living in a highly desirable location near Station Camp schools. Designed for comfortable main-level living, the home features durable luxury vinyl plank flooring throughout the main living areas and a thoughtfully designed open-concept layout. The modern kitchen is equipped with quartz countertops, a large center island, abundant cabinetry, and excellent workspace for cooking and entertaining. Custom built-in woodwork adds both character and functionality, creating the perfect space for a coffee bar, beverage station, or additional storage. The spacious primary suite showcases upgraded trim details and a well-appointed en-suite bath featuring custom tile work, a large walk-in shower, and professionally designed closet storage. Two additional generously sized bedrooms on the main level share a full bathroom. Upstairs, a versatile bonus room spans the width of the home and offers endless possibilities for a home office, media room, fitness area, hobby space, or additional gathering area. A walk-in closet with custom storage and easily accessible walk-in attic space provide exceptional storage options. Outdoor living is a true highlight of this property. Enjoy a covered screened patio, an additional covered patio, and a large open-air patio, all overlooking open farmland and providing a peaceful backdrop for relaxation or entertaining. Additional features include plantation shutters throughout much of the home, updated flush-mount LED lighting, a two-car attached garage with an epoxy-coated floor, and a professionally installed soffit lighting system that makes seasonal decorating simple and impressive. Offering a blend of quality upgrades, flexible living space, and attractive outdoor amenities, this home is ready for its next owner to enjoy.
- Listing Status:
- Active
- Date Added:
- September 19, 2026
- Data Last Updated:
- September 24, 2026 at 5:18PM
- Listing Office:
- Forward Realty Group : 6155544890
- Listing Agent:
- Nathaniel Seeley : 6155544890
- MLS ID:
- 3596270

- General: Smart Light(s)
- Style: Contemporary
- Other Structures: PorchScreenedPatioCovered
- Parking: Garage Faces FrontParking spaces: 2
- Roofing: Shingle
- General: Two
- HOA Amenities: 150.0Quarterly
- Originating MLS: realtrac
- County: Sumner CountyTN
- Topography: Level
- Zoning: 125B D 03200 000
- Fencing: Back Yard
- Utilities: Electricity AvailableNatural Gas AvailableWater Available
- Water: Public
- Sewer: Public Sewer
- Source: realtrac
This listing courtesy of Nathaniel Seeley , Forward Realty Group
Monthly Payment
- Principal & Interest $
- Property Taxes $
- Home Insurance $
- VA Funding Fee $

 New - 1 day ago