303 S Dry Fork Rd, Gallatin, TN 37066
- 3 beds |
- 3 baths |
- 3,662 sqft
 Single-Family Home
  Built in 2024
  3.94acre lot
 2 car garage
  $328/sqft
  Listed 18 days ago
Property Description
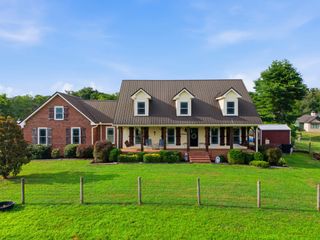
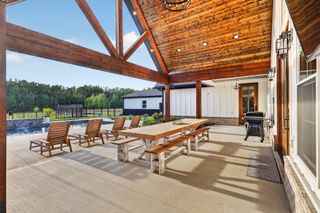
Welcome to 303 S Dry Fork Road, where modern design meets peaceful country living. Built in 2023, this distinctive prairie-style home offers approximately 3,662 square feet with three bedrooms and three full baths. The light-filled great room features dramatic 16-foot ceilings, expansive windows, and an electric fireplace. The spacious main kitchen is centered around a large island and finished with leathered granite countertops, creating an inviting setting for everyday meals and memorable gatherings. The finished walkout basement expands the home’s versatility with a complete second kitchen and flexible living areas ready to complement your vision. Whether imagined as guest accommodations, a private retreat, creative studio, recreation space, or an ideal setting for extended family, the possibilities are exceptional. A den, office, and hobby room provide even more options for working, relaxing, and entertaining. Outside, approximately 700 square feet of covered Trex decking offers a wonderful place to enjoy the peaceful surroundings and colorful Tennessee sunrises and sunsets. Additional highlights include smart-home features, a metal roof, fiber-cement and stone exterior, and an attached two-car garage. Thoughtfully designed and remarkably adaptable, this home offers the space and freedom to make it distinctly your own. Additional interior photos coming soon!
- Listing Status:
- Active
- Date Added:
- August 3, 2026
- Data Last Updated:
- August 11, 2026 at 2:20AM
- Listing Office:
- The Luxe Collective : 9783802289
- Listing Agent:
- Gerard Dow : 9783802289
- MLS ID:
- 3320108

- General: BalconySmart Light(s)Smart Lock(s)
- Other Structures: DeckCovered
- Parking: Garage Door OpenerGarage Faces SideParking spaces: 2
- Roofing: Metal
- General: Two
- Originating MLS: realtrac
- County: Sumner CountyTN
- Zoning: 083 04007 000
- Utilities: Electricity AvailableWater Available
- Water: Public
- Sewer: Septic Tank
- Source: realtrac
This listing courtesy of Gerard Dow , The Luxe Collective
Monthly Payment
- Principal & Interest $
- Property Taxes $
- Home Insurance $
- VA Funding Fee $