313 Cheval Dr, Gallatin, TN 37066
- 3 beds |
- 3 baths |
- 1,945 sqft
 Town Home
 Built in 2022
 3,485sqft lot
 1 car garage
 $180/sqft
 Listed 6 days ago
Property Description
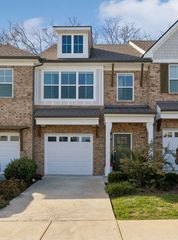
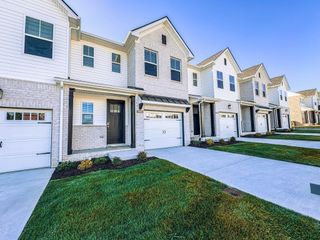
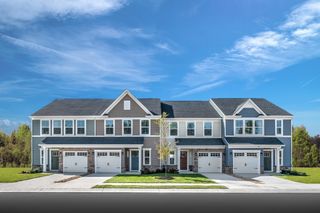
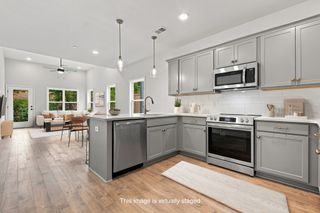
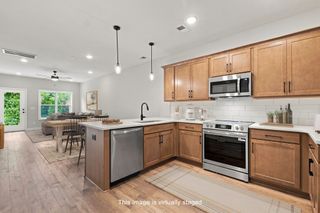
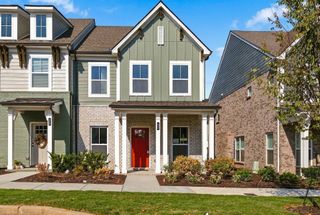
Welcome to 313 Cheval Drive in Newmans Crossing—currently the most competitively priced END UNIT in the community! Built in 2022, this 3-bedroom, 2.5-bath townhome offers approximately 1,810 square feet of stylish, low-maintenance living with the added privacy and natural light that comes with an end-unit location. The open-concept main level features white cabinetry, Jasmine White quartz countertops, durable hard-surface flooring, and an easy flow between the kitchen, dining, and living areas. The highly desirable main-level primary suite offers a private retreat with a walk-in closet and ensuite bath. Upstairs, you’ll find two additional bedrooms, a full bath, and flexible bonus space ideal for a home office, media room, or second living area. An attached 1-car garage and smart-home features add even more convenience. Enjoy quick access to Publix, restaurants, shopping, and everyday conveniences, while the Station Camp schools are approximately 1 to 1.5 miles away. Convenient access to TN-386/Vietnam Veterans Blvd and I-65 makes commuting toward Hendersonville and Nashville easy. If you’ve been waiting for newer construction, a main-level primary suite, an end-unit location, and a standout price in Newmans Crossing, 313 Cheval Drive is one you’ll want to see. Schedule your private showing today!
- Listing Status:
- Active
- Date Added:
- November 4, 2026
- Data Last Updated:
- November 10, 2026 at 7:20AM
- Listing Office:
- eXp Realty : 6155860399
- Listing Agent:
- Tracy Wiggins : 6155860399
- MLS ID:
- 3632336

- Parking: Garage Faces FrontParking spaces: 1
- General: Two
- HOA Amenities: Maintenance StructureMaintenance Grounds170.0Monthly
- Originating MLS: realtrac
- County: Sumner CountyTN
- Zoning: 124G C 04300 000
- Utilities: Water Available
- Water: Public
- Sewer: Public Sewer
- Source: realtrac
This listing courtesy of Tracy Wiggins , eXp Realty
Monthly Payment
- Principal & Interest $
- Property Taxes $
- Home Insurance $
- VA Funding Fee $