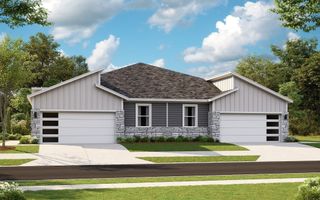
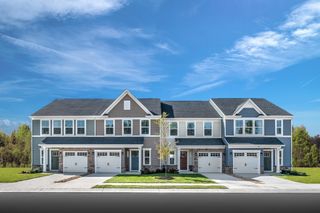
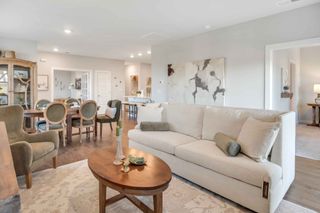
316 Tompkins Lane, Gallatin, TN 37066
- 3 beds |
- 3 baths |
- 1,503 sqft
 Town Home
  Built in 2024
  2,614sqft lot
 1 car garage
  $210/sqft
  Listed 20 days ago
Property Description
Welcome Home to Effortless Living in the Heart of Gallatin. Forget the wait, the price tag, and the guesswork of building new; this townhome delivers the lifestyle you want, right where you want it. Tucked into a location that puts you walking distance from top-rated schools, the shimmering waters of Old Hickory Lake, and Gallatin's beloved dining scene, this home is all about convenience without compromise. Morning coffee with a view, an easy school run, and dinner out at a local favorite are all just around the corner. Step inside and you'll find thoughtful upgrades throughout. The kitchen is outfitted with a full suite of GE appliances, including dishwasher, stove, microwave, and refrigerator, set against upgraded cabinetry that adds both style and storage. Upgraded baseboards and window treatments add a polished, move-in-ready feel, while WiFi-enabled thermostats bring smart-home comfort to every season. The primary suite is a true retreat, featuring a tiled bath with a walk-in shower, Kohler faucets, and raised bathroom upgrades for everyday comfort. Practical touches continue with rooms wired for ceiling fans and garage shelving for extra organization. Outside, unwind on the 10x12 patio under a custom pergola, all within a fully fenced yard, ideal for relaxing, entertaining, or letting pets and kids roam safely. With new-build style finishes and an unbeatable location near schools, the lake, and Gallatin's best restaurants, this townhome offers the best of both worlds without the new-construction wait or price tag.
- Listing Status:
- Active
- Date Added:
- August 4, 2026
- Data Last Updated:
- August 10, 2026 at 11:20PM
- Listing Office:
- Compass RE : 6156867178
- Listing Agent:
- Stephen Durski : 6156867178
- MLS ID:
- 3306719

- Other Structures: Patio
- Parking: Garage Faces FrontDrivewayParking spaces: 1
- Roofing: Asphalt
- General: Two
- HOA Amenities: PlaygroundSidewalksUnderground UtilitiesMaintenance StructureMaintenance Grounds155.0Monthly
- Originating MLS: realtrac
- County: Sumner CountyTN
- Zoning: 137D B 02100 000
- Fencing: Back Yard
- Utilities: Electricity AvailableWater Available
- Water: Public
- Sewer: Public Sewer
- Source: realtrac
This listing courtesy of Stephen Durski , Compass RE
Monthly Payment
- Principal & Interest $
- Property Taxes $
- Home Insurance $
- VA Funding Fee $

 New - 2 days ago