320 Apollo PVT Way, Gallatin, TN 37066
- 3 beds |
- 2 baths |
- 1,402 sqft
 Single-Family Home
  Built in 2025
  —— sqft lot
  2 car garage
  $250/sqft
  Listed 14 days ago
Property Description
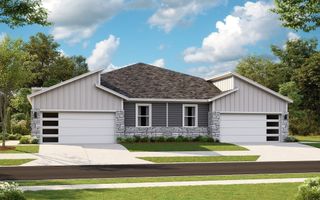
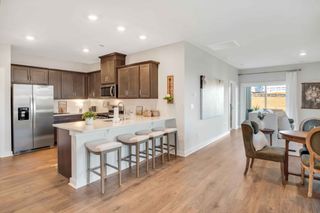
NEW PRICE OPPORTINITY! Special Pricing on THIS Inventory Home – Discover the Bowen, a beautifully crafted new construction home in Nexus South, Gallatin, TN. This well-designed floorplan blends modern style with everyday comfort, offering 3 spacious bedrooms, a versatile flex space, and a 2-car garage, perfect for families of all sizes. Enjoy the open-concept layout, where the kitchen seamlessly connects to the dining and living areas, creating a warm, welcoming space ideal for entertaining or daily living. The chef-inspired kitchen features a large island with bar seating, sleek quartz countertops, and stainless-steel appliances. The master suite is a private retreat with an ensuite bathroom, dual vanities, and a generous walk-in closet. Two additional bedrooms and a full bath offer flexibility for guests, family, or a home office. Smart home technology adds convenience and security, while modern finishes and customizable exterior options let you personalize your home’s style. A dedicated flex space gives you options, whether you need an office, extra bedroom, or added storage. With its modern features and timeless design, the Bowen is the perfect home in the 55+ Nexus South community. Contact us today to schedule your tour! Come see why everyone is wanting to calling Nexus South, home! Enjoy 3-Acre recreation facility exclusive to Nexus South 55+ Active Adult Community! Expansive 10,000+ sq ft clubhouse with main hall & fireplace, lounge, multi-purpose room, fitness center, yoga/aerobics studio, indoor fireplace, large covered patio and restrooms. Enjoy the outdoors with a combination resort-style/lap pool, eight pickleball courts, two tennis courts, two bocce ball courts, outdoor dining with firepit, raised garden area, event lawn, covered breezeway, outdoor picnic area and more.
- Listing Status:
- Active
- Date Added:
- August 11, 2026
- Data Last Updated:
- August 25, 2026 at 4:20PM
- Listing Office:
- D.R. Horton : 6154159653
- Listing Agent:
- Melissa Heggie : 6154159653
- MLS ID:
- 3509961

- Style: Cottage
- Other Structures: PatioCovered
- Parking: AttachedConcreteDrivewayParking spaces: 4
- General: One
- HOA Amenities: Fifty Five and Up CommunityFitness CenterGatedPoolTennis Court(s)Trail(s)Maintenance GroundsInternetRecreation Facilities256.0Monthly
- Originating MLS: realtrac
- County: Sumner CountyTN
- Utilities: Natural Gas AvailableWater Available
- Water: Public
- Sewer: Public Sewer
- Source: realtrac
This listing courtesy of Melissa Heggie , D.R. Horton
Monthly Payment
- Principal & Interest $
- Property Taxes $
- Home Insurance $
- VA Funding Fee $