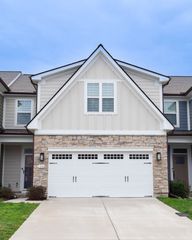
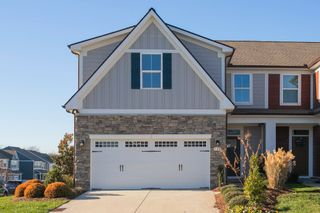
326 Banbury Dr, Gallatin, TN 37066
- 3 beds |
- 3 baths |
- 2,112 sqft
 Town Home
  Built in 2020
  —— sqft lot
  1 car garage
  $166/sqft
  Listed 13 days ago
Property Description
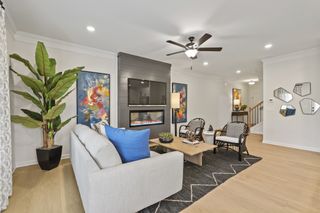
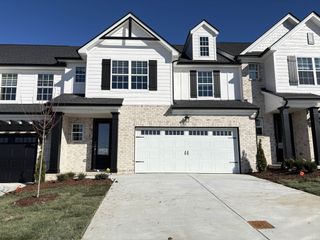
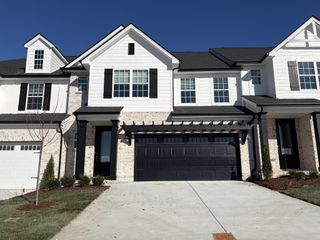
Welcome home to this charming end-unit townhome in the sought-after Oxford Station community. Filled with natural light, the open-concept main level creates a warm and welcoming space that's perfect for everyday living and entertaining. The kitchen features stainless steel appliances, granite countertops with a beautiful tile backsplash, and a convenient laundry area, all flowing seamlessly into the living and dining spaces. The private main-level primary suite offers a relaxing retreat with a walk-in closet and an ensuite bath featuring a double vanity. Upstairs, you'll find a spacious family room, two comfortable bedrooms with walk-in closets, a full bath, and a cozy office nook. Complete with an attached one-car garage and access to wonderful neighborhood amenities, including a dog park and yoga circle, this home is conveniently located just off SR-386 with easy access to shopping, dining, and everything Gallatin has to offer. Don't miss the opportunity to own this move-in-ready home in one of Gallatin's most desirable communities!
- Listing Status:
- Active
- Date Added:
- July 29, 2026
- Data Last Updated:
- August 11, 2026 at 12:21AM
- Listing Office:
- eXp Realty : 6515927691
- Listing Agent:
- Brenda Vien : 6515927691
- MLS ID:
- 3311677

- General: Smart Lock(s)
- Style: Traditional
- Other Structures: Patio
- Parking: Garage Door OpenerGarage Faces FrontParking spaces: 1
- Roofing: Shingle
- General: Two
- HOA Amenities: Maintenance StructureMaintenance GroundsSewer170.0Monthly
- Originating MLS: realtrac
- County: Sumner CountyTN
- Topography: Zero Lot Line
- Zoning: 125 01704 017
- Utilities: Water Available
- Water: Public
- Sewer: Public Sewer
- Source: realtrac
This listing courtesy of Brenda Vien , eXp Realty
Monthly Payment
- Principal & Interest $
- Property Taxes $
- Home Insurance $
- VA Funding Fee $