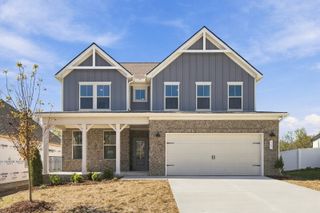
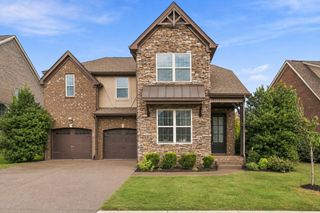
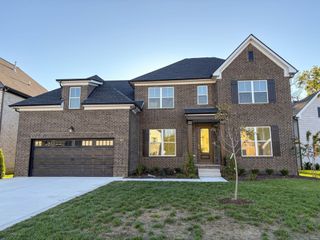
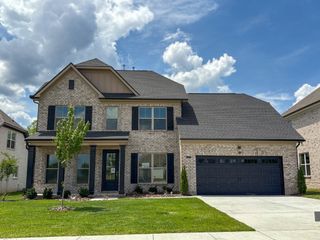
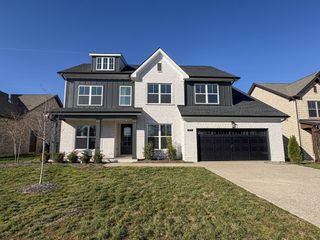
398 Goodman Dr, Gallatin, TN 37066
- 4 beds |
- 4 baths |
- 2,872 sqft
 Single-Family Home
 Built in 2016
 9,583sqft lot
 2 car garage
 $204/sqft
 Listed 7 days ago
Property Description
MOTIVATED SELLER+NEW OPPORTUNITY! Your next chapter could begin right here in desirable Fairway Farms! Discover this beautiful 4-bedroom home featuring TWO primary suites--one on each level--offering exceptional flexibility for today's lifestyles! The spacious Kitchen is an entertainer's dream with a natural gas range, 10‑ft granite island, stainless steel appliances, and a walk‑in pantry, opening to an inviting Great Room. Need a private home office? The versatile main-level flex room offers the potential to be enclosed with elegant French doors! Upstairs features a second primary suite with full bath, 2 additional bedrooms and full bath, bonus room, and walk‑in attic storage. Enjoy outdoor living with a covered front porch, back patio with gazebo, and a flat, fenced yard overlooking common space. Additional highlights include a garage with high ceilings and loft storage, expanded driveway, NEW ROOF (2024), FRESH PAINT (2026). Conveniently located near shopping, dining, Old Hickory Lake, parks, and medical facilities. Ask about the preferred lender credit of $2,500 + FREE Appraisal. Schedule your private showing today!
- Listing Status:
- Active
- Date Added:
- November 4, 2026
- Data Last Updated:
- November 10, 2026 at 7:20AM
- Listing Office:
- EXIT Realty Refined : 6154408404
- Listing Agent:
- Lisa M. Smith : 6154408404
- MLS ID:
- 3631962

- Other Structures: PorchDeckPatioCovered
- Parking: Garage Door OpenerGarage Faces FrontConcreteParking spaces: 6
- Roofing: Shingle
- General: Two
- HOA Amenities: PlaygroundPoolSidewalksUnderground UtilitiesMaintenance GroundsRecreation Facilities45.0Monthly
- Originating MLS: realtrac
- County: Sumner CountyTN
- Topography: LevelViews
- Zoning: 114K H 01200 000
- Fencing: Back Yard
- Utilities: Natural Gas AvailableWater AvailableCable Connected
- Water: Public
- Sewer: Public Sewer
- Source: realtrac
This listing courtesy of Lisa M. Smith , EXIT Realty Refined
Monthly Payment
- Principal & Interest $
- Property Taxes $
- Home Insurance $
- VA Funding Fee $

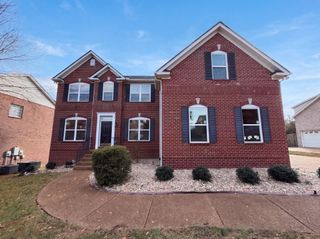
 New - 1 day ago