438 Buffalo Rdg, Gallatin, TN 37066
- 3 beds |
- 2 baths |
- 1,445 sqft
 Single-Family Home
  Built in 2002
  0.33acre lot
 2 car garage
  $248/sqft
  Listed 10 days ago
Property Description
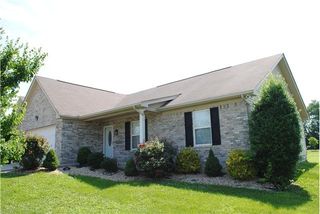
Welcome to 438 Buffalo Ridge in Gallatin! This lovely 3-bedroom brick home is filled with charm, character, and all the extras. Inside, you’ll find elegant columns, a tray ceiling, built-in bookcases, a cozy fireplace with gas logs, custom maple cabinetry, wood blinds, and wiring for surround sound. Also, recent major updates include a new HVAC system installed in June 2026 and a roof replaced in 2024, offering added peace of mind for the next owner! The desirable split-bedroom floor plan provides added privacy. The spacious primary suite features his-and-hers walk-in closets and a private bath with a relaxing garden tub and separate shower. The main bathroom offers a convenient tub/shower combination. One of the home’s unique extras is the heated and cooled garage, providing comfortable year-round space with plenty of possibilities. Outside, relax or entertain on the covered back porch. The exterior is primarily brick with wood accents along the rear of the home. Conveniently located near downtown Gallatin and the hospital, this home combines comfort, character, thoughtful updates, and a great location. With so many wonderful features inside and out, 438 Buffalo Ridge is ready to welcome its next owner!
- Listing Status:
- Active
- Date Added:
- September 16, 2026
- Data Last Updated:
- September 24, 2026 at 10:19PM
- Listing Office:
- Benchmark Realty, LLC : 6155176011
- Listing Agent:
- Gina Lee : 6155176011
- MLS ID:
- 3592786

- Style: Traditional
- Other Structures: DeckPatioCovered
- Parking: Garage Faces FrontParking spaces: 2
- General: One
- Originating MLS: realtrac
- County: Sumner CountyTN
- Zoning: 112O A 00100 000
- Utilities: Electricity AvailableNatural Gas AvailableWater Available
- Water: Public
- Sewer: Public Sewer
- Source: realtrac
This listing courtesy of Gina Lee , Benchmark Realty, LLC
Monthly Payment
- Principal & Interest $
- Property Taxes $
- Home Insurance $
- VA Funding Fee $

 New - 3 days ago