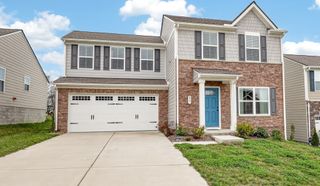
621 Teree Dr, Gallatin, TN 37066
- 4 beds |
- 3 baths |
- 1,653 sqft
 Single-Family Home
  Built in 1983
  0.3acre lot
 —— car garage
  $227/sqft
  Listed 10 days ago
Property Description
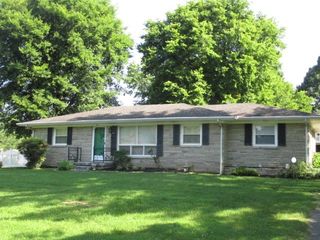
Fresh Price. Fresh Photos. Fresh Opportunity. Welcome to 621 Teree Drive, a rare find offering flexibility, space, and an unbeatable location in one of Gallatin’s established neighborhoods. Situated on a level lot with no HOA, this all brick 4 bedroom, 3 bath ranch gives you room to live the way you want. Inside, exposed wood beams create a warm, inviting living room while the spacious country kitchen provides plenty of room for everyday meals and entertaining. Step outside to enjoy the covered front porch, large rear deck, and backyard with space for gardening, pets, play, or weekend gatherings. An attached 2 car carport, abundant driveway parking, and a storage building add everyday convenience. One of this home’s standout features is its private guest suite with separate entrance, kitchenette, bedroom, and full bath. Whether you’re accommodating extended family, creating a private home office, welcoming long term guests, or exploring income producing rental opportunities, this flexible space offers endless possibilities. Location is equally impressive. Historic Downtown Gallatin, shopping, restaurants, schools, and Sumner Regional Medical Center are all just minutes away. Even better, Gallatin Municipal Park is located just down the street, offering walking trails, playgrounds, athletic fields, tennis courts, and expansive green space that feels like an extension of your own backyard. If you’ve been searching for a home that offers character and versatility, 621 Teree Drive deserves a place at the top of your list. Schedule your private showing today. Ask your Realtor about available lender incentives and 100% financing options.
- Listing Status:
- Active
- Date Added:
- June 27, 2026
- Data Last Updated:
- July 6, 2026 at 5:20PM
- Listing Office:
- eXp Realty : 6152433567
- Listing Agent:
- Dennis Sanders : 6152433567
- MLS ID:
- 3251513

- Style: Ranch
- Other Structures: PorchDeckPatioCovered
- Parking: AttachedAggregateParking spaces: 12
- Roofing: Shingle
- General: One
- HOA Amenities: ParkPlayground
- Originating MLS: realtrac
- County: Sumner CountyTN
- Topography: Level
- Zoning: 113L B 01300 000
- Utilities: Electricity AvailableWater AvailableCable Connected
- Water: Public
- Sewer: Public Sewer
- Source: realtrac
This listing courtesy of Dennis Sanders , eXp Realty
Monthly Payment
- Principal & Interest $
- Property Taxes $
- Home Insurance $
- VA Funding Fee $

 New - 1 day ago