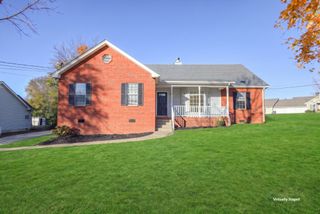
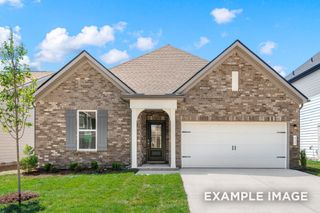
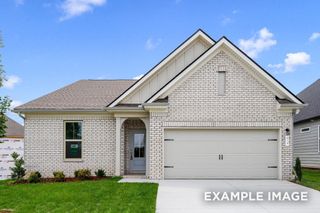
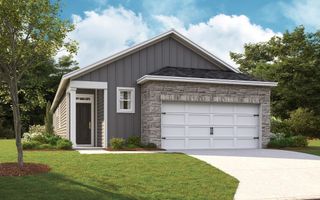
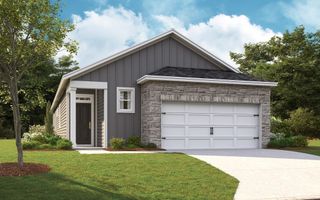
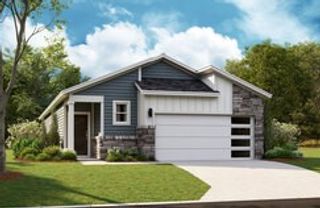
705 Yeetum Pvt Bend, Gallatin, TN 37066
- 3 beds |
- 2 baths |
- 1,550 sqft
 Single-Family Home
 Built in 2026
 —— sqft lot
 2 car garage
 $252/sqft
 Listed 4 days ago
Property Description
SELL YOUR LAWN EQUIPMENT, LAWNCARE IS INCLUDED and WIFI as well. RARE find - OFFER FELL THROUGH. 30 DAY QUICK MOVE IN. Blinds, all appliances and screened in patio with floating extension included! Introducing the Jennings floorplan at Nexus South in Gallatin, TN, a thoughtfully designed single-story home offering 1,550 sq ft of modern, efficient living. With 3 bedrooms, this versatile layout suits a variety of lifestyles, from growing families to empty nesters. The owner's suite includes a walk-in closet and private ensuite bathroom with zero entry shower. Bathrooms feature sleek quartz countertops, adding a touch of luxury. The open-concept design seamlessly connects the living, dining, and kitchen areas, ideal for everyday living and entertaining with ZERO carpet. The kitchen boasts high-end stainless steel appliances and elegant quartz countertops, blending style and function. Enjoy outdoor living with an option to extend the patio, perfect for relaxing or barbequing. The attached two-car garage provides convenience and extra storage. Plus, the Jennings is equipped with the latest smart home technology, offering control over security, climate, and more right at your fingertips. The Jennings floorplan combines style, comfort, and modern amenities perfectly. Contact us today to learn more and schedule a tour. 3-Acre recreation facility exclusive to Nexus South 55+ Active Adult Community! Expansive 10,000+ sq ft clubhouse with main hall & fireplace, lounge, multi-purpose room, fitness center, yoga/aerobics studio, indoor fireplace, large covered patio and restrooms. Enjoy the outdoors with a combination resort-style/lap pool, eight pickleball courts, two tennis courts, two bocce ball courts, outdoor dining with firepit, raised garden area, event lawn, covered breezeway, outdoor picnic area and more.
- Listing Status:
- Active
- Date Added:
- November 5, 2026
- Data Last Updated:
- November 10, 2026 at 5:20AM
- Listing Office:
- D.R. Horton : 6154159653
- Listing Agent:
- Melissa Heggie : 6154159653
- MLS ID:
- 3632812

- Style: Cottage
- Other Structures: Patio
- Parking: AttachedConcreteDrivewayParking spaces: 4
- General: One
- HOA Amenities: Fifty Five and Up CommunityFitness CenterGatedPoolTennis Court(s)Trail(s)Maintenance GroundsInternet270.0Monthly
- Originating MLS: realtrac
- County: Sumner CountyTN
- Utilities: Natural Gas AvailableWater Available
- Water: Public
- Sewer: Public Sewer
- Source: realtrac
This listing courtesy of Melissa Heggie , D.R. Horton
Monthly Payment
- Principal & Interest $
- Property Taxes $
- Home Insurance $
- VA Funding Fee $