743 Hamilton Dr, Gallatin, TN 37066
- 5 beds |
- 4 baths |
- 3,747 sqft
 Single-Family Home
 Built in 2026
 0.8acre lot
 3 car garage
 $320/sqft
 Listed 26 days ago
Property Description
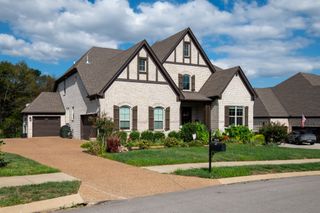
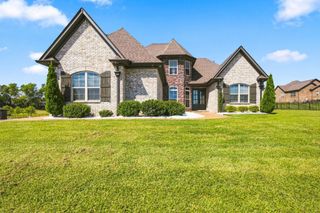
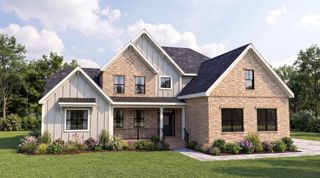
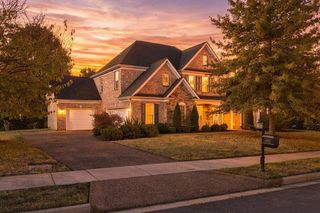
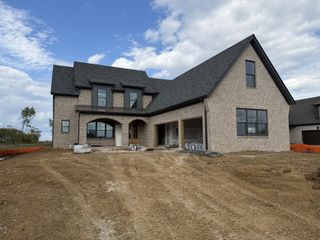
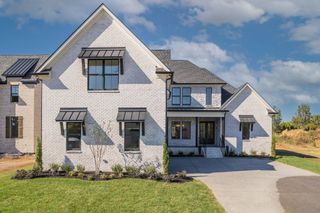
LUXURY ESTATE LIVING WITH DESIGNER FINISHES, TIMELESS DETAILS, AND ROOM TO SPREAD OUT! From the grand double-door entry and soaring two-story foyer to the large, covered front porch that welcomes you home, this custom estate makes a memorable first impression. Architectural wood beams, upgraded lighting and chandeliers, light gray oak flooring, and abundant windows fill the home with character and natural light. The living room is a showstopper, featuring a beautiful stone fireplace and custom built-ins. At the heart of the home, the stunning kitchen offers an oversized 10-foot island with storage beneath, quartz countertops, a KitchenAid ice maker, a built-in 42-inch LG refrigerator, LG microwave and digital convection oven, and a GE Monogram wine and beverage cooler. The main-level primary suite feels like a private retreat, complete with soaring shiplap ceilings, a wood beam, an oversized walk-in closet, and a spacious bath with a separate tub and shower. A second main-level bedroom provides flexibility for guests, multigenerational living, or a home office. Upstairs, three additional bedrooms and a spacious bonus room with its own beverage cooler offer plenty of room for family, hobbies, and entertaining. A custom mudroom adds everyday convenience, while lighted mirrors and electric custom blinds provide thoughtful finishing touches throughout. Outside, enjoy the covered back terrace with an outdoor fireplace, perfect for relaxing or hosting guests. The terrace also features an aluminum designer fence with safety gates, offering added peace of mind for children and pets. Set on a large lot with an oversized driveway and sidewalks that enhance the estate-style feel, this property combines space, and curb appeal. Conveniently located near shopping, dining, and golf, and zoned for Sumner County schools, this exceptional home is still covered by the builder's warranty. A remarkable blend of luxury, comfort, and thoughtful design, inside and out!
- Listing Status:
- Active
- Date Added:
- October 20, 2026
- Data Last Updated:
- November 10, 2026 at 1:19PM
- Listing Office:
- Bernie Gallerani Real Estate : 6154386658
- Listing Agent:
- Bernie Gallerani : 6154386658
- MLS ID:
- 3623169

- Other Structures: PorchCovered
- Parking: AttachedParking spaces: 3
- Roofing: Asphalt
- General: Two
- Originating MLS: realtrac
- County: Sumner CountyTN
- Topography: Cul-De-Sac
- Zoning: 125M B 00300 000
- Fencing: Back Yard
- Utilities: Water Available
- Water: Public
- Sewer: Public Sewer
- Source: realtrac
This listing courtesy of Bernie Gallerani , Bernie Gallerani Real Estate
Monthly Payment
- Principal & Interest $
- Property Taxes $
- Home Insurance $
- VA Funding Fee $