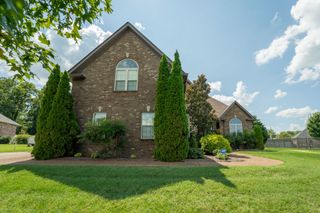
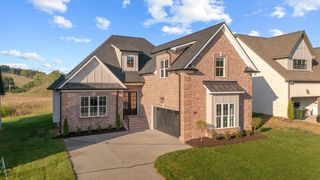

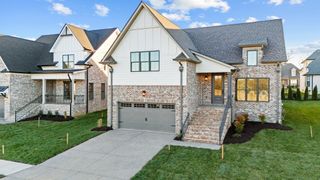
770 Nelms Dr, Gallatin, TN 37066
- 4 beds |
- 3 baths |
- 3,012 sqft
 Single-Family Home
  Built in 2011
  0.37acre lot
 2 car garage
  $216/sqft
  Listed 15 days ago
Property Description
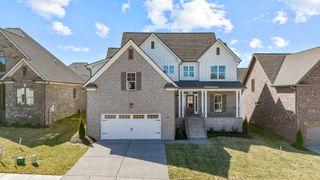
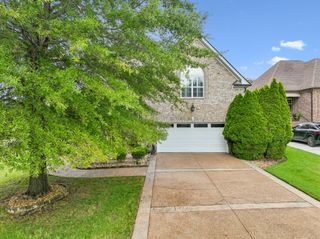
Beautiful all-brick and stone home offering a spacious, thoughtfully designed floor plan with fresh paint and updated lighting throughout. The main level features a formal dining room, private office with French doors, and inviting living room with a gas fireplace. The well-appointed kitchen offers granite countertops, center island, pantry, and stainless steel appliances, with a large Florida room just off the kitchen providing an abundance of natural light and additional space. The spacious primary suite features trey ceilings, a walk-in closet, double vanities, large soaking tub, and tile walk-in shower. Upstairs, you'll find a generous bonus room and three additional bedrooms, providing plenty of space for family, guests, or hobbies. Step outside to a new Trex deck overlooking the large, level backyard with a 6-foot privacy fence—perfect for entertaining or relaxing. Arborvitae trees and beautiful landscaping throughout the property. Located just steps from the neighborhood pool for added convenience and enjoyment. Additional highlights include updated exterior lighting and overhead storage above the garage door. Situated just minutes from Long Hollow Golf Course, Old Hickory Lake, shopping, and dining options. This home offers comfort, functionality, and an ideal combination of indoor and outdoor living!
- Listing Status:
- Active
- Date Added:
- August 13, 2026
- Data Last Updated:
- August 25, 2026 at 2:18PM
- Listing Office:
- Benchmark Realty, LLC : 6155730487
- Listing Agent:
- Tammy Jeffers : 6155730487
- MLS ID:
- 3511253

- Other Structures: PorchDeckCovered
- Parking: Garage Door OpenerGarage Faces SideConcreteDrivewayParking spaces: 2
- Roofing: Shingle
- General: Two
- HOA Amenities: ClubhousePlaygroundPoolSidewalksTennis Court(s)Underground UtilitiesTrail(s)Maintenance GroundsRecreation Facilities135.0Quarterly
- Originating MLS: realtrac
- County: Sumner CountyTN
- Zoning: 114N F 07600 000
- Fencing: Privacy
- Utilities: Electricity AvailableNatural Gas AvailableWater Available
- Water: Public
- Sewer: Public Sewer
- Source: realtrac
This listing courtesy of Tammy Jeffers , Benchmark Realty, LLC
Monthly Payment
- Principal & Interest $
- Property Taxes $
- Home Insurance $
- VA Funding Fee $