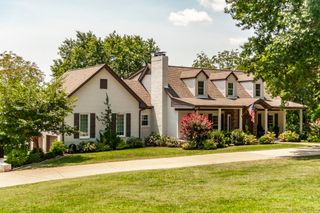
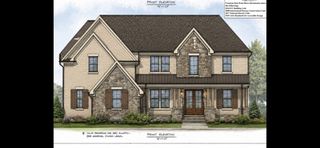
868 Douglas Bend Rd, Gallatin, TN 37066
- 4 beds |
- 6 baths |
- 4,111 sqft
 Single-Family Home
  Built in 2019
  1.14acre lot
 3 car garage
  $388/sqft
  Listed 1 month ago
Property Description
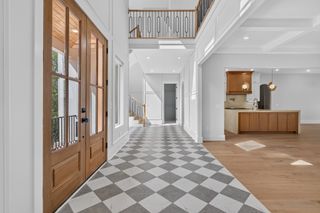
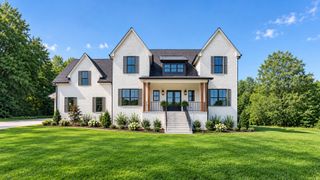
NO HOA! VIRTUAL TOUR & VIDEO ATTACHED! Welcome to 868 Douglas Bend Rd! Where you experience country living, with modern amenities, right at your fingertips. Where in minutes you are at boat ramps, marinas, dining, retail, bypass, & golf courses. And when at home you are enjoying quiet days & nights outside, while taking in the sights & sounds of TN nature. Both Master and Guest Suite are on the main level.The Master suite features hardwood floors, an entry/exit door to the covered patio, a luxurious bathroom with a freestanding tub and large walk in closet w/Custom built-ins by Closets By Design.The Guest Suite has a full bath & front view of the TN countryside. The two bedrooms on the second level each have a full bathroom and large closets.There is a private office on the second level that can also serve as an additional guest room.That is also just off the bonus room above the three car garage.The bonus room features a full bathroom, a walk in finished storage closet, and an expansive stone wet bar, making it perfect for entertaining on the second level. Also on the main level is an entry foyer and formal dining room with coffered ceilings. An open concept living room. A tucked away half bath.A large laundry room with built-ins, washing station, & coat nook. A true gourmet kitchen hosting modern appliances, large island and a walk in pantry with custom built-ins. All windows on the back of the home are tinted to minimize sunlight. Each have breathtaking views of the very private and expansive tree lined backyard, and pool.There is a covered front porch, as well as a covered 13x28 back patio w/a fireplace, off of the living area, kitchen, and master suite. Custom Motorized Shades installed on the back covered patio. Steps down is a second patio & large pool deck, with an 18x40 saltwater heated pool. Irrigation in the front & poolside areas. The garage has custom cabinetry & epoxy coated floors. This thoughtfully planned home, is not only beautiful, but functional.
- Listing Status:
- Active
- Date Added:
- August 29, 2026
- Data Last Updated:
- September 24, 2026 at 10:19PM
- Listing Office:
- Benchmark Realty, LLC : 6156277779
- Listing Agent:
- Ashley Hern : 6156277779
- MLS ID:
- 3519155

- Other Structures: PorchPatioCovered
- Pool: In Ground
- Parking: Garage Faces SideParking spaces: 3
- Roofing: Shingle
- General: Two
- Originating MLS: realtrac
- County: Sumner CountyTN
- Zoning: 157 04000 000
- View: Trees/WoodsView
- Fencing: Back Yard
- Utilities: Natural Gas AvailableWater Available
- Water: Public
- Sewer: Septic Tank
- Source: realtrac
This listing courtesy of Ashley Hern , Benchmark Realty, LLC
Monthly Payment
- Principal & Interest $
- Property Taxes $
- Home Insurance $
- VA Funding Fee $