997 Grassland Chase Dr, Gallatin, TN 37066
- 6 beds |
- 5 baths |
- 5,459 sqft
 Single-Family Home
  Built in 2003
  0.42acre lot
 3 car garage
  $174/sqft
  Listed 1 month ago
Property Description
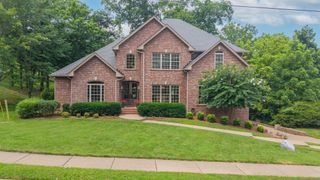
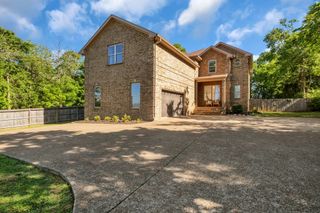
Welcome to this beautifully updated, all-brick home in the established Grassland Downs Park community of Gallatin. Offering approximately 5,459 square feet, 6 bedrooms, 4 full bathrooms, and 1 half bathroom, this spacious property provides exceptional flexibility for large households, multigenerational living, entertaining, or working from home. The home features hardwood flooring throughout much of the living space, with carpet in the downstairs primary bedroom. A roof that is only approximately one year old adds valuable peace of mind. Two fireplaces, expansive living areas, two laundry areas, and a three-car attached garage provide added comfort and convenience. The separate downstairs living area offers additional privacy and could be ideal as an in-law suite, private guest quarters, space for an older parent, or accommodations for extended family. Outside, enjoy your own private retreat featuring a large in-ground swimming pool and a covered back patio with plenty of room for relaxing, entertaining, and enjoying warm Tennessee summers. The home also offers generous driveway parking and a spacious 0.42-acre lot. The flexible downstairs layout may also offer short-term rental or Airbnb potential, subject to HOA restrictions, local zoning, permitting, and buyer verification. With its impressive square footage, private living arrangement, in-ground pool, newer roof, all-brick construction, and convenient Gallatin location, this home delivers the space and versatility that are increasingly difficult to find.
- Listing Status:
- Active
- Date Added:
- August 7, 2026
- Data Last Updated:
- September 25, 2026 at 5:19AM
- Listing Office:
- Benchmark Realty : 6155985711
- Listing Agent:
- Cody Vondohlen : 6155985711
- MLS ID:
- 3323886

- Other Structures: Patio
- Pool: In Ground
- Parking: AttachedConcreteParking spaces: 9
- Roofing: Shingle
- General: Two
- HOA Amenities: 200.0Annually
- Originating MLS: realtrac
- County: Sumner CountyTN
- Topography: Cul-De-Sac
- Zoning: 136K B 01000 000
- Utilities: Water Available
- Water: Public
- Sewer: Public Sewer
- Source: realtrac
This listing courtesy of Cody Vondohlen , Benchmark Realty
Monthly Payment
- Principal & Interest $
- Property Taxes $
- Home Insurance $
- VA Funding Fee $