1170 Lower Alpine Way, Gatlinburg, TN 37738
- 3 beds |
- 3 baths |
- 3,305 sqft
 Single-Family Home
  Built in 2006
  —— sqft lot
  —— car garage
  $227/sqft
  Listed 23 days ago
Property Description
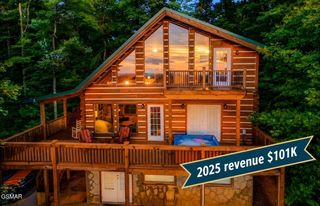
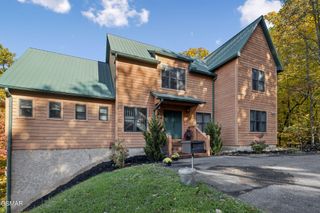
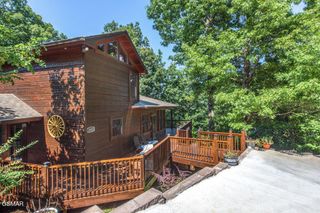
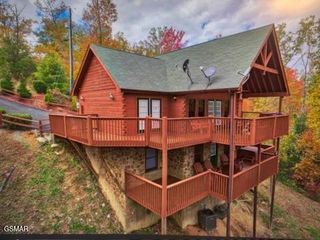
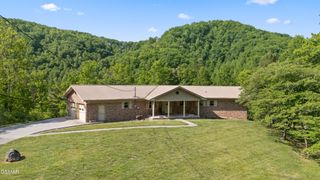
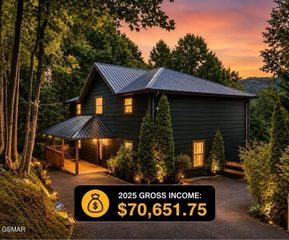
Tucked into a private, wooded lot just minutes from downtown Gatlinburg in sought after Chalet Village, this log cabin gives you more than 3,300 square feet of mountain living across three bedrooms and three bathrooms. A small stream winds through the trees behind the property, and two wraparound, covered decks stretch across the exterior, offering shaded spots to sip morning coffee or gather guests as the evening settles over the ridgeline. Step inside and the great room opens overhead, vaulted ceilings with exposed beams drawing the eye up while a large masonry fireplace anchors the living space below. The open floor plan flows from the living area into the dining space and full kitchen, so no one is ever far from the conversation. A bedroom and bathroom sit conveniently on the main level. Upstairs, the loft opens into a den that makes an easy retreat for reading or quiet evenings, and the primary bedroom waits just beyond with its own spacious bathroom and closet. Downstairs, the cabin keeps giving: a third bedroom with a private bathroom, a spacious den and recreation room warmed by a second fireplace, paired with a second kitchen, plus a separate utility room to keep everything running smoothly. Beautifully appointed inside and out, the cabin already earns its keep on a well established rental program, with downtown Gatlinburg, the National Park, and Ober Mountain Ski Resort, all a short drive away. Neighborhood pools, tennis courts and the Owner's Club is nearly walking distance. Come relax on the porch and listen to the stream for awhile.
- Listing Status:
- Active
- Date Added:
- September 11, 2026
- Data Last Updated:
- September 23, 2026 at 7:18AM
- Listing Office:
- Century 21 Legacy : 8776782121
- Listing Agent:
- Jason White : 8776782121
- MLS ID:
- 3529805

- Style: Log
- Other Structures: DeckCovered
- Parking: DetachedAsphaltConcreteDrivewayParking spaces: 0
- Roofing: Shingle
- General: Three Or More
- HOA Amenities: ClubhousePoolTennis Court(s)49.0Monthly
- Originating MLS: realtrac
- County: Sevier CountyTN
- Topography: PrivateSlopedWooded
- View: Trees/WoodsView
- Utilities: Electricity AvailableWater AvailableCable Connected
- Water: Public
- Sewer: Public Sewer
- Source: realtrac
This listing courtesy of Jason White , Century 21 Legacy
Monthly Payment
- Principal & Interest $
- Property Taxes $
- Home Insurance $
- VA Funding Fee $