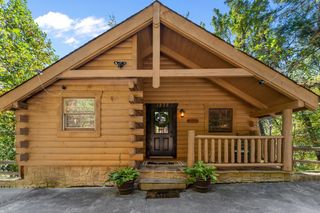
1235 Annes Rd, Gatlinburg, TN 37738
- 2 beds |
- 2 baths |
- 1,728 sqft
 Single-Family Home
 Built in 2005
 0.77acre lot
 —— car garage
 $282/sqft
 Listed 6 days ago
Property Description
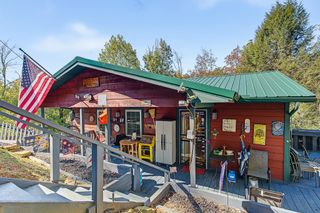
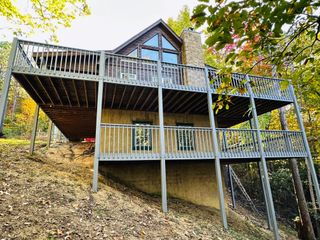
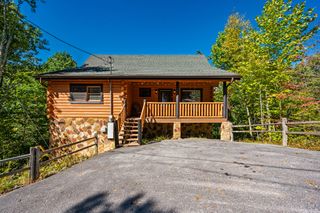
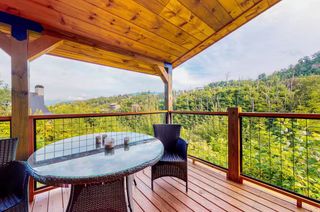
TURN-KEY INVESTMENT | 1 BEDROOM + BONUS SLEEPING AREA | SLEEPS UP TO 8 Located at 1235 Annes Rd in Gatlinburg, this 1,728 sq ft cabin offers the functionality of a 2-bedroom layout while being serviced by a 1-bedroom septic system. With established rental history, desirable amenities, and easy access, this property presents an attractive investment opportunity. The main level features an open-concept living, kitchen, and dining area with a dual-sided gas fireplace, ceramic tile flooring, and solid-surface countertops. The spacious primary suite includes a full bath with a tiled walk-in rain shower. A stackable washer/dryer adds convenience. Outside, enjoy a screened, covered deck with a private hot tub overlooking the wooded setting. The lower level maximizes guest enjoyment with a recreation area featuring a pool table, arcade machine, bunk beds, and pull-out sofa. A bonus sleeping room with a full bath provides additional flexibility. A second deck features a newer sauna, adding to the cabin's rental appeal. Recent improvements include larger bedroom windows to meet fire code requirements, updated flooring, newer king mattresses, hot tub cover, deck railing enhancements, refreshed exterior paint accents, and replacement propane grill. The refrigerator and washer/dryer have been updated within the past two years. Dual HVAC systems provide independent climate control on each level. A standout advantage is the accessibility: level parking, minimal steps to entry, and no steep or difficult mountain roads. Combining guest capacity, sought-after amenities, established rental history, and convenient access, this Gatlinburg cabin is ready for its next chapter! Information deemed reliable but not guaranteed. Buyer to verify all information.
- Listing Status:
- Active
- Date Added:
- November 5, 2026
- Data Last Updated:
- November 10, 2026 at 7:20AM
- Listing Office:
- Century 21 Legacy : 4237210029
- Listing Agent:
- Crystal Large : 4237210029
- MLS ID:
- 3632581

- Other Structures: Deck
- Parking: Parking spaces: 0
- General: Two
- Originating MLS: realtrac
- County: Sevier CountyTN
- Topography: ViewsWooded
- Zoning: 116C C 03409 000
- View: Trees/WoodsView
- Utilities: Electricity Available
- Water: Well
- Sewer: Septic Tank
- Source: realtrac
This listing courtesy of Crystal Large , Century 21 Legacy
Monthly Payment
- Principal & Interest $
- Property Taxes $
- Home Insurance $
- VA Funding Fee $