1448 N Arbon Lane, Gatlinburg, TN 37738
- 3 beds |
- 2 baths |
- 1,404 sqft
 Single-Family Home
 Built in 1983
 9,148sqft lot
 —— car garage
 $313/sqft
 Listed 2 months ago
Property Description
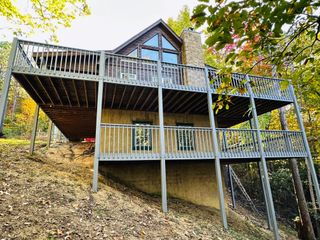
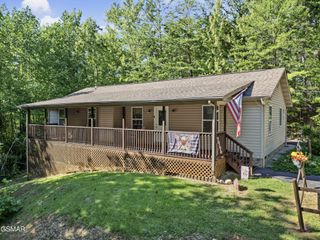
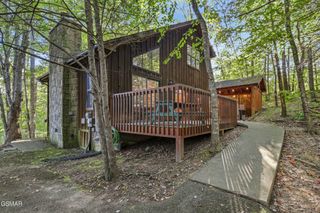
MOTIVATED SELLER- "BRING AN OFFER" Over $60K projected income! Welcome to your Smoky Mountain escape! Perched in the highly desirable Chalet Village community, this charming 3-bedroom, 2-bathroom home offers the ultimate blend of peaceful mountain living and exceptional short-term rental (STR) income potential, backed by projected annual gross revenues of over $60,000 and supported by high-demand neighboring properties. Offered completely turn-key and ready for guests from day one, this property comes fully furnished with furniture, appliances, bedding, decor, and complete kitchenware. This home features new HVAC, windows, flooring, hot water heater, and appliances. As you step inside, you'll find an open concept living area with exposed beam cathedral ceilings & large windows that provide views from every level. Step out onto the expansive two-level wrap-around decks-the ideal spot for your morning coffee, viewing nature and the bears that frequent the property, as well as gorgeous Smoky Mountain View's. This home is uniquely designed for comfort and privacy with every bedroom having direct deck access for enjoying the outdoors. Located in Gatlinburg's premier community, Chalet Village, offering fantastic HOA amenities including 3 pools, tennis & pickleball courts, a clubhouse, and a picnic area that's sure to appeal to guests. The HOA is optional if used as primary residence. Whether you're looking for an immediate, high-performing investment asset or your own turnkey private mountain retreat, this Gatlinburg Chalet Village home checks every box. Schedule your tour today! Disclaimer: This information is deemed reliable but not guaranteed. Buyers to verify all property details, measurements, and specifications.
- Listing Status:
- Active
- Date Added:
- September 9, 2026
- Data Last Updated:
- November 10, 2026 at 12:20PM
- Listing Office:
- TN Real Estate & Auction : 2174910825
- Listing Agent:
- David Collard : 2174910825
- MLS ID:
- 3545039

- Style: Cabin
- Other Structures: DeckCovered
- Parking: AsphaltParking spaces: 4
- Roofing: Shingle
- General: Two
- HOA Amenities: ClubhouseFitness CenterPoolSidewalksTennis Court(s)Trail(s)Recreation Facilities575.0Annually
- Originating MLS: realtrac
- County: Sevier CountyTN
- Topography: Views
- Zoning: 136D A 04800 000
- View: Mountain(s)View
- Utilities: Electricity AvailableWater Available
- Water: Public
- Sewer: Public Sewer
- Source: realtrac
This listing courtesy of David Collard , TN Real Estate & Auction
Monthly Payment
- Principal & Interest $
- Property Taxes $
- Home Insurance $
- VA Funding Fee $