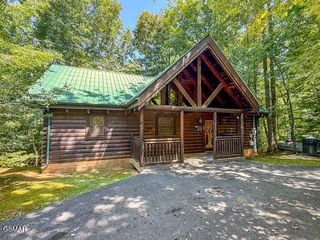
1857 Elk Springs Way, Gatlinburg, TN 37738
- 2 beds |
- 2 baths |
- 1,184 sqft
 Single-Family Home
  Built in 2006
  —— sqft lot
  —— car garage
  $421/sqft
  Listed 29 days ago
Property Description
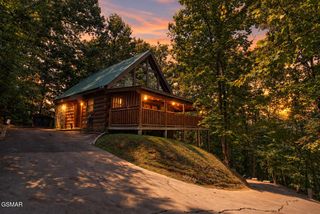
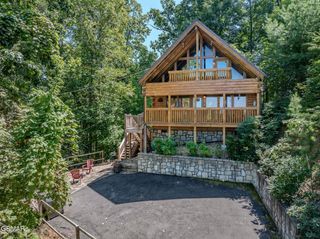
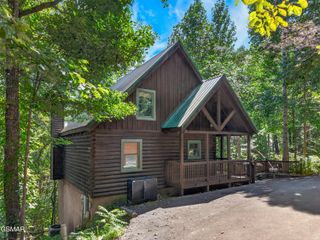
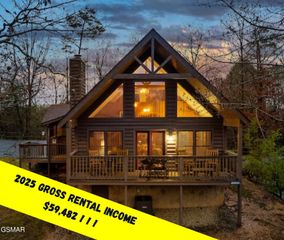
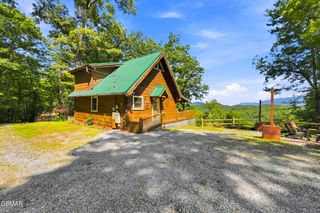
Wooded, Walkable, and Close to Everything You Came For! This cozy authentic log cabin sits right where you want to be. Two bedrooms, two baths, great room ,loft in nearly 1,200 square feet tucked into the wooded Elk Spring Resort community. Just minutes from downtown Gatlinburg, the National Park, and everything the area is known for. Step onto the wraparound rear deck and settle into the hot tub with the trees all around you. Inside, the main level welcomes you with a living room anchored by a large fireplace, exposed beams, round log walls, pine tongue and groove, plus a great room that flows from a full kitchen into an open dining space. A bedroom with its own closet and an adjacent bath rounds out the main floor. Upstairs, a spacious loft den gives you room to spread out, whether that means movie nights, game night, or a quiet place to unwind. The private primary suite features a festive whirlpool tub, a generous closet, and a bath with a walk-in shower. The cabin already runs on a solid rental program, and there's room to grow its returns with the right touches inside and out. Cabins in this location and this community don't sit long. Come see it while it's still available!
- Listing Status:
- Active
- Date Added:
- August 25, 2026
- Data Last Updated:
- September 23, 2026 at 6:37AM
- Listing Office:
- Century 21 Legacy GP : 865-436-7121
- MLS ID:
- 313488
- General: Rain Gutters
- Style: CabinLog
- Pool: Hot Tub
- Parking: AsphaltDriveway
- Roofing: Metal
- Windows: Double Pane WindowsWindow Treatments
- General: BlockFrameLogTwoCombination
- Road/Access: Private Road
- HOA Amenities: Maintenance GroundsMaintenance GroundsRoads200.0Monthly
- Originating MLS: Great Smoky Mountains Association of REALTORS®
- County: Sevier
- Zoning: R-1078107 * 11600
- View: OtherTrees/WoodsView
- Current Use: ResidentialSingle Family
- Utilities: High Speed Internet ConnectedCable AvailableElectricity ConnectedWater ConnectedInternet Connected
- Water: Public
- Sewer: Septic Tank
- Source: Great Smoky Mountains Association of REALTORS®
This listing courtesy of Century 21 Legacy GP
Monthly Payment
- Principal & Interest $
- Property Taxes $
- Home Insurance $
- VA Funding Fee $

 New - 3 days ago