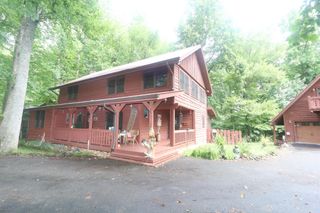
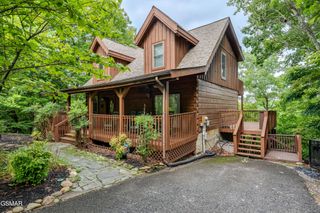
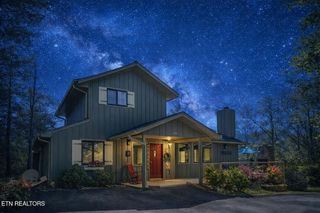
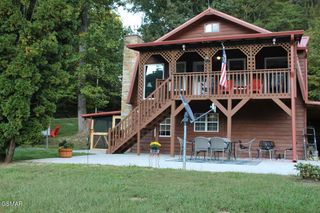
211 Webb Creek Skyline Drive, Gatlinburg, TN 37738
- 4 beds |
- 3 baths |
- 2,063 sqft
 Single-Family Home
  Built in 1983
  0.6acre lot
 2 car garage
  $267/sqft
  Listed 2 months ago
Property Description
Experience the peaceful sounds of Webb Creek from your own backyard in this beautiful Gatlinburg retreat. The constant flow of the creek creates a relaxing backdrop that can be enjoyed from the spacious screened porch, making it the perfect place to unwind, entertain, or enjoy your morning coffee. Inside, you'll find approximately 2,000 square feet of well-designed living space featuring 4 bedrooms, 3 full bathrooms, an open-concept kitchen and dining area, and abundant natural light. A convenient pass-through window from the kitchen to the screened porch makes outdoor dining and grilling effortless. Outside, the level, park-like yard offers a rare combination of usable outdoor space and picturesque creek frontage. The attached 2-car garage provides ample parking and storage--an uncommon feature in the Gatlinburg area. Whether you're looking for a primary residence, mountain getaway, or investment opportunity, this property offers the tranquility of creekside living while remaining just minutes from downtown Gatlinburg, the Great Smoky Mountains National Park, restaurants, attractions, and outdoor adventures. If you've been searching for a home where you can truly relax to the soothing sounds of rushing water, this is one you won't want to miss.
- Listing Status:
- Active
- Date Added:
- July 24, 2026
- Data Last Updated:
- September 23, 2026 at 7:18AM
- Listing Office:
- MG Rise Real Estate Group : 8657056012
- Listing Agent:
- Mary Beth Whitaker : 8657056012
- MLS ID:
- 3305417

- Style: Traditional
- Other Structures: DeckScreened
- Parking: DrivewayParking spaces: 2
- Roofing: Shingle
- General: Three Or More
- Originating MLS: realtrac
- County: Sevier CountyTN
- Zoning: 111A A 00401 000
- Utilities: Electricity AvailableWater Available
- Water: Public
- Sewer: Septic Tank
- Source: realtrac
This listing courtesy of Mary Beth Whitaker , MG Rise Real Estate Group
Monthly Payment
- Principal & Interest $
- Property Taxes $
- Home Insurance $
- VA Funding Fee $