245 Brownsridge Road, Gatlinburg, TN 37738
- 5 beds |
- 6 baths |
- 4,995 sqft
 Single-Family Home
  Built in 2026
  0.33acre lot
 —— car garage
  $495/sqft
  Listed 7 months ago
Property Description
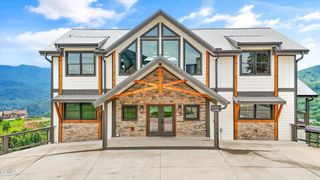
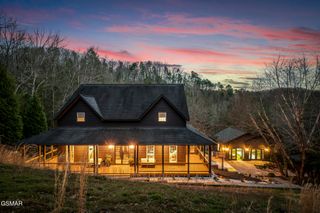
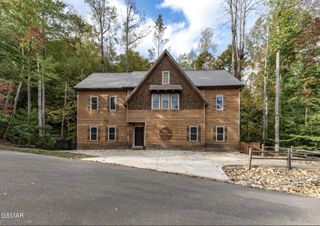
BRAND NEW! CHECK OUT THIS ULTIMATE SHOWPIECE AND ENTERTAINMENT PARADISE ONLY 1 MILE TO DOWNTOWN GATLINBURG!! THIS MODERN LUXURY 5BR INDOOR POOL CABIN FEATURES CUSTOM TOUCHES THROUGHOUT, MOVIE THEATER, GAMEROOM WITH ROOM TO ADD A GOLF SIMULATOR, HOT TUB, EXPANSIVE DECKING, OUTDOOR AREA FOR FIREPIT, AND VIEWS OF DOWNTOWN GATLINBURG AND THE SMOKY MOUNTAINS! APPROVED TO SLEEP 20 WITH A SPRINKLER SYSTEM ALREADY INSTALLED THIS WILL BE A TRUE INCOME GENERATOR SETUP WITH OVER-THE-TOP FINISHES AND AMENITIES TO MAXIMIZE REVENUE AND ONLY 1 MILE TO DOWNTOWN GATLINBURG ATTRACTIONS! **SELLER IS OFFERING AN 80K FURNISHING ALLOWANCE WITH AN ACCEPTBALE OFFER! HOT TUB AND APPLIANCES ARE INCLUDED SEPERATE FROM ALLOWANCE. This stunning 5 bedroom, 6 bathroom modern mountain retreat is designed to perform, built to impress, and positioned to stand out in today's competitive short-term rental market. Featuring a true open-concept floor plan, soaring ceilings, and expansive gathering spaces, this property will comfortably sleep up to 20 guests while maintaining a high-end, upscale feel throughout. The interior showcases sleek modern finishes, intentional design choices, and amenities guests actively search for when booking premium stays. Interior features include soaring vaulted ceilings in th open floorpan with spacious living room for gathering with cozy fireplace. Overisized chef style kitchen with quartz courtertops, stainless appliances, an island, pantry, and a wet bar with additional sink and mini fridge/wine cooler. Dining area setup to seat several with access to the covered back deck with outdoor seating. Oversized Master King Suite on the main level with en suite bathroom with walk-in tiled shower, closet, and double vanity. Three spacious bedrooms on the second level with plenty of closet space. Lower level bedroom perfect for a bunk room to maximize sleep space!
- Listing Status:
- Active
- Date Added:
- July 27, 2026
- Data Last Updated:
- September 23, 2026 at 7:19PM
- Listing Office:
- Tennessee Elite Realty : 8652804922
- Listing Agent:
- Charity Brown : 8656590254
- MLS ID:
- 3307560

- Style: Cabin
- Other Structures: DeckCovered
- Pool: In Ground
- Parking: DetachedDrivewayParking spaces: 0
- Roofing: Metal
- General: Three Or More
- Originating MLS: realtrac
- County: Sevier CountyTN
- Topography: Corner LotViews
- Zoning: 127H C 05000 000
- Utilities: Electricity AvailableWater Available
- Water: Public
- Sewer: Public Sewer
- Source: realtrac
This listing courtesy of Charity Brown , Tennessee Elite Realty
Monthly Payment
- Principal & Interest $
- Property Taxes $
- Home Insurance $
- VA Funding Fee $