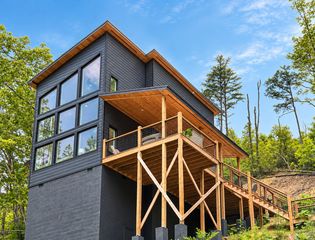
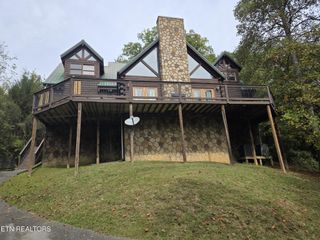
333 Gatlin Drive, Gatlinburg, TN 37738
- 3 beds |
- 3 baths |
- 3,297 sqft
 Single-Family Home
 Built in 1975
 1.7acre lot
 —— car garage
 $218/sqft
 Listed 9 months ago
Property Description
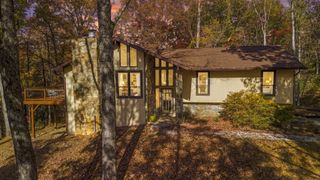
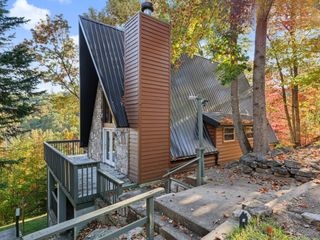
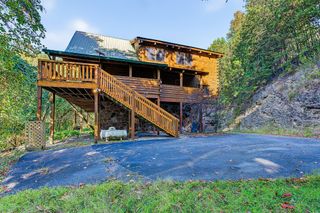
***PRICED BELOW RECENT APPRAISED VALUE! Rare single-level mountain home with breathtaking, year-round views of Mount LeConte, tucked into a quiet pocket of Gatlinburg known for its peaceful atmosphere and well-kept homes. Whether you're seeking a full-time residence, second home, or exploring other potential uses, this property offers a unique opportunity in a highly desirable location. Each bedroom features direct outdoor access, creating a strong connection to the surrounding mountain landscape and inviting in natural light and fresh air throughout the home. At the center of the property, a unique indoor atrium with a fountain provides a calming focal point and a light-filled space to enjoy year round. The expansive primary suite offers generous proportions and a large walk-in closet, delivering comfort and flexibility rarely found in Gatlinburg homes. Outside, a three-year-old hot tub sits within a gazebo, offering a private place to relax in all seasons. Seller to provide a new hot tub cover. Set on a rare, mostly level homesite, the property also includes a beautiful waterfall feature and additional acreage with the adjacent lot, Parcel ID 117N B 015.01, which will be conveyed to the buyer at closing. This additional land provides enhanced privacy, buffer space, or future possibilities. With a solid layout, remarkable views, and a serene setting, this home presents a compelling canvas for a variety of lifestyle goals, allowing the next owner to make thoughtful updates and create a personalized mountain retreat in one of Gatlinburg's most peaceful enclaves.
- Listing Status:
- Active
- Date Added:
- September 10, 2026
- Data Last Updated:
- November 10, 2026 at 2:21PM
- Listing Office:
- Wallace : 8658303035
- Listing Agent:
- Siri Khalsa : 8658303035
- MLS ID:
- 3545646

- Style: Contemporary
- Other Structures: Deck
- Parking: AttachedConcreteDrivewayParking spaces: 2
- Roofing: Shingle
- General: One
- Originating MLS: realtrac
- County: Sevier CountyTN
- Topography: ViewsWooded
- Zoning: 117N B 01500 000
- View: Mountain(s)Trees/WoodsView
- Utilities: Water Available
- Water: Public
- Sewer: Septic Tank
- Source: realtrac
This listing courtesy of Siri Khalsa , Wallace
Monthly Payment
- Principal & Interest $
- Property Taxes $
- Home Insurance $
- VA Funding Fee $