438 Ridgeline Way, Gatlinburg, TN 37738
- 2 beds |
- 3 baths |
- 2,261 sqft
 Single-Family Home
  Built in 2005
  0.47acre lot
 —— car garage
  $393/sqft
  Listed 20 days ago
Property Description
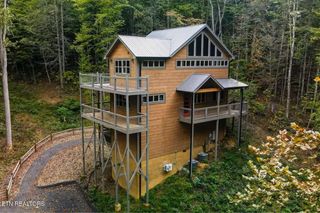
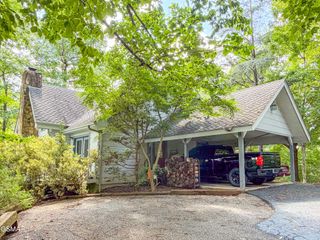
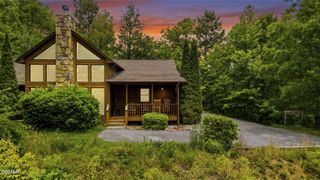
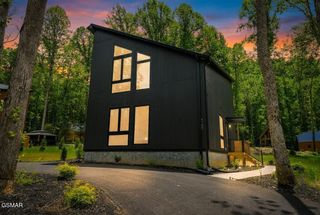
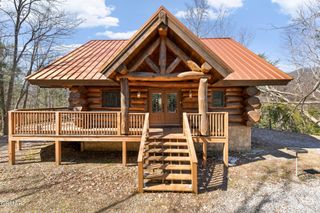
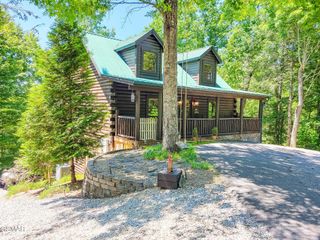
Outstanding turnkey investment opportunity with breathtaking panoramic Smoky Mountain views. This fully furnished 2 bedroom + BONUS ROOM, 3 full bath cabin sleeps up to 10 guests and is designed to maximize both guest experience and rental performance. Situated on a private ridge-top setting, the cabin features an open-concept floor plan with soaring cathedral ceilings, expansive windows, and incredible mountain views from nearly every room. The main level offers a fully equipped kitchen, spacious dining area, floor-to-ceiling stone fireplace, and two king bedrooms, including a primary suite with private bath. An additional full bathroom serves the main living area and second king bedroom. Step outside to enjoy the expansive deck complete with rocking chairs and a hot tub overlooking the Smokies. The lower level is built for entertainment, featuring a large game room with air hockey, shuffleboard, foosball, arcade games, and direct access to a covered deck with an outdoor pool table and mountain views. Additional sleeping accommodations with 2 Queen beds and a third full bath allow the property to comfortably host larger groups. Guests appreciate the easy access, level parking, high-speed internet, and convenient location just minutes from downtown Gatlinburg, the Great Smoky Mountains National Park, and area attractions. Offered fully furnished and ready to continue serving as a successful vacation rental, second home, or private mountain retreat.
- Listing Status:
- Active
- Date Added:
- September 8, 2026
- Data Last Updated:
- September 23, 2026 at 7:18AM
- Listing Office:
- eXp Realty : 8653089412
- Listing Agent:
- Reagen Natho : 8653089412
- MLS ID:
- 3543119

- General: Smart Camera(s)/Recording
- Style: Cabin
- Other Structures: DeckCovered
- Parking: Parking spaces: 0
- Roofing: Metal
- General: Two
- HOA Amenities: 600.0Annually
- Originating MLS: realtrac
- County: Sevier CountyTN
- Topography: Views
- Zoning: 110D B 01400 000
- View: Mountain(s)View
- Utilities: Electricity Available
- Water: Well
- Sewer: Septic Tank
- Source: realtrac
This listing courtesy of Reagen Natho , eXp Realty
Monthly Payment
- Principal & Interest $
- Property Taxes $
- Home Insurance $
- VA Funding Fee $