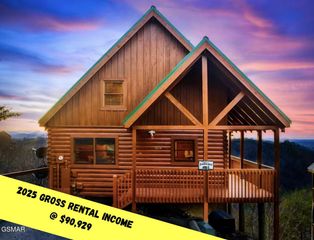
542 Johnson Lane, Gatlinburg, TN 37738
- 4 beds |
- 4 baths |
- 2,800 sqft
 Single-Family Home
  Built in 2018
  0.31acre lot
 —— car garage
  $282/sqft
  Listed 18 days ago
Property Description
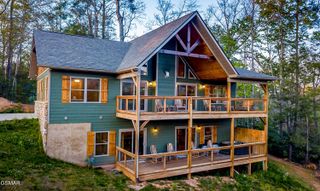
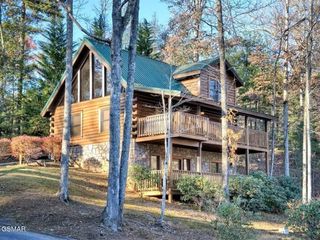
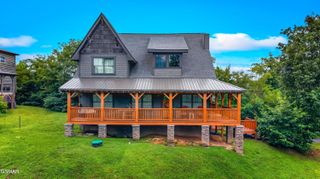
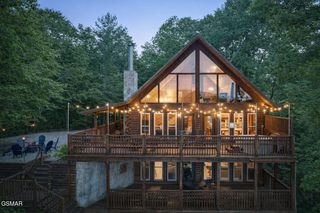
Welcome to 542 Johnson Lane, a beautifully maintained 4-bedroom, 3.5-bath cabin offering approximately 2,880 square feet of thoughtfully designed living and entertainment space. Located in Gatlinburg's desirable Arts & Crafts area and approximately five miles from downtown, this fully furnished property offers convenient access without the steep mountain roads often associated with Smoky Mountain cabins. The main level features an inviting open-concept living and kitchen area with a gas-log fireplace, granite countertops, stainless steel appliances, high-end flooring and a spacious primary suite. Step directly outside to the private hot tub and enjoy the peaceful mountain setting. Upstairs you'll find two additional bedroom suites along with a second living and entertainment area featuring foosball and a multicade arcade game. The finished lower level takes the entertainment space even further with a home theater, recreation and gaming area, plus an additional bunk room ideal for accommodating larger groups. With ample parking, city water and sewer, multiple gathering spaces and no HOA fees, this property is well suited for an overnight rental investment, second home or full-time residence. Offered fully furnished and ready for its next owner--schedule your showing and experience all that 542 Johnson Lane has to offer. Drone Photos Used.
- Listing Status:
- Active
- Date Added:
- September 5, 2026
- Data Last Updated:
- September 23, 2026 at 7:37AM
- Listing Office:
- The Real Estate Firm Inc. Sevier : 865-770-4030
- MLS ID:
- 313703
- General: Rain Gutters
- Style: Cabin
- Pool: Hot Tub
- Parking: Attached CarportDriveway
- Roofing: Composition
- General: Log Siding
- Road/Access: Paved
- Originating MLS: Great Smoky Mountains Association of REALTORS®
- County: Sevier
- Zoning: R-1118H G 01100 000
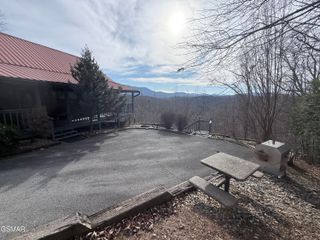
- View: Mountain(s)SeasonalView
- Utilities: Cable Available
- Water: Public
- Sewer: Public Sewer
- Source: Great Smoky Mountains Association of REALTORS®
This listing courtesy of The Real Estate Firm Inc. Sevier
Monthly Payment
- Principal & Interest $
- Property Taxes $
- Home Insurance $
- VA Funding Fee $

 New - 1 day ago