647 Kristis Place, Gatlinburg, TN 37738
- 4 beds |
- 4 baths |
- 3,145 sqft
 Single-Family Home
  Built in 2020
  0.69acre lot
 —— car garage
  $426/sqft
  Listed 1 day ago
Property Description
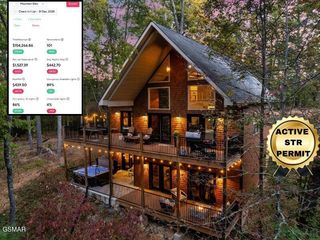
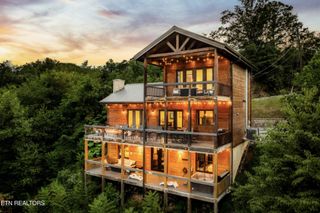
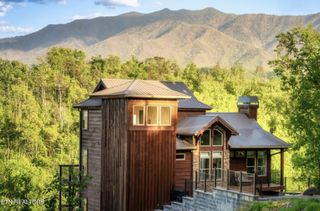
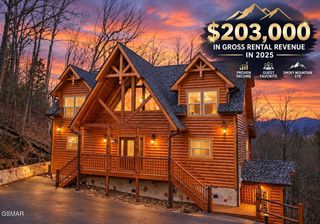
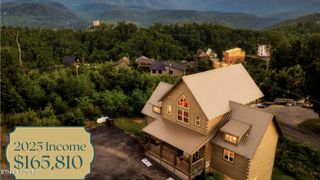
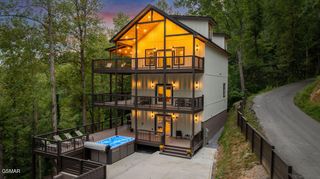
$158K IN 2025 GROSS RENTAL REVENUE + approx. $94K ALREADY EARNED THROUGH AUGUST 2026, with additional future bookings of $45K in 2026 so far! MOUNT LECONTE/DOWNTOWN GATLINBURG VIEWS! BONUS INVESTOR ALERT: Seller has been successfully managing and will offer one year of property management, if desired, an approximate $30,000 value, at NO COST to the buyer. If you are looking for turnkey to purchase by year-end, with proven rental history, views, location and amenities--this one checks the boxes! This exceptional 4-bedroom, 3.5-bath Gatlinburg cabin combines proven rental performance with the kind of mountain views guests come to the Smokies to experience, along with luxury finishes and amenities that keep guests coming back. YES, THE ROAD UP IS JUST A LITTLE STEEP--BUT THE UNRIVALED, INCOME-DRIVING VIEWS AND PRIVACY ARE WORTH THE CLIMB! With a 4.84 star rating and 50 reviews on Airbnb, the guests don't seem to mind! Perched high above Gatlinburg, this private 3,145-square-foot retreat offers sweeping views over Downtown Gatlinburg, the Space Needle and Anakeesta, with eye-level Mount LeConte views as the backdrop. Imagine the stunning mountain views by day, and twinkling lights of Gatlinburg by night! And for investors, the numbers are just as compelling as the scenery: approximately $94K in gross rental revenue has already been earned through end of August 2026, with $45K in additional reservations already booked for the remaining peak months and more weeks available. The cabin itself delivers the experience today's Smoky Mountain guests are looking for, with a spacious open-concept design, soaring tongue-and-groove ceilings, floor-to-ceiling fireplace, luxury kitchen, main-level primary suite complete with soaker tub, two additional upstairs bedrooms, and a finished lower level featuring a game room and movie room. The custom, built-in bunk beds in the lower level bedroom ensure there is room for everyone.
- Listing Status:
- Active
- Date Added:
- September 22, 2026
- Data Last Updated:
- September 23, 2026 at 7:18AM
- Listing Office:
- Wallace : 9312602377
- Listing Agent:
- Lisa Hoyt : 9312602377
- MLS ID:
- 3597760

- General: Balcony
- Style: Contemporary
- Other Structures: PorchDeckPatioCovered
- Parking: Parking spaces: 0
- General: Three Or More
- Originating MLS: realtrac
- County: Sevier CountyTN
- Topography: PrivateOtherRolling Slope
- Zoning: 116 22000 000
- View: Mountain(s)CityView
- Utilities: Electricity AvailableWater Available
- Water: Public
- Sewer: Septic Tank
- Source: realtrac
This listing courtesy of Lisa Hoyt , Wallace
Monthly Payment
- Principal & Interest $
- Property Taxes $
- Home Insurance $
- VA Funding Fee $