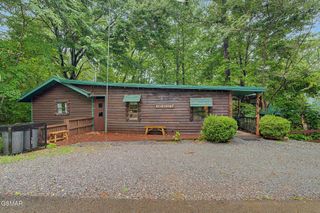
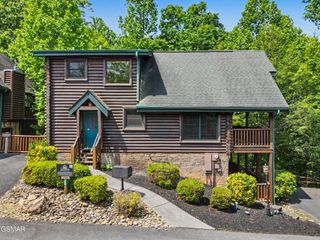
688 Ownby Drive, Gatlinburg, TN 37738
- 4 beds |
- 3 baths |
- 2,224 sqft
 Single-Family Home
 Built in 1999
 0.42acre lot
 2 car garage
 $211/sqft
 Listed 1 month ago
Property Description
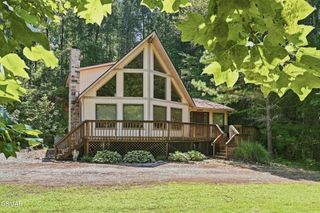
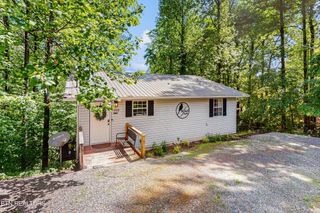
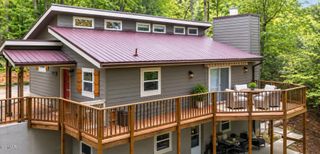
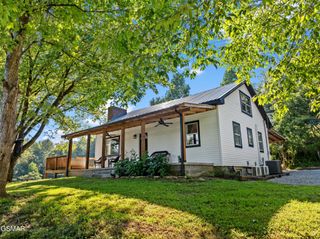
BEAUTIFULLY REMODELED 4-BEDROOM, 3-BATH HOME offering approximately 2,300 square feet in Gatlinburg's Arts & Crafts area, just 4 miles from downtown! Located just off Glades Road, the home is within walking distance of craft shops, restaurants, and the Gatlinburg trolley, with convenient access to the Community Center, Rocky Top Sports World, and Great Smoky Mountains National Park. Enjoy MAIN-LEVEL LIVING with a spacious primary suite, two additional bedrooms, and a welcoming living room with a BEAUTIFUL FIREPLACE. The kitchen offers abundant storage and a pantry, while the adjoining dining area features a bay window and window seat. A spacious laundry room and two-car garage are both conveniently located off the kitchen. Downstairs, you'll find a family room with an office nook, a fourth bedroom, a third bath, and a bonus room currently used as a fifth bedroom. Outside, the NEW COMPOSITE DECK is surrounded by mature trees. Improvements include NEW FLOORING THROUGHOUT, a TILED WALK-IN SHOWER in the primary bath, a tiled tub and shower in the second bath, new kitchen appliances, HVAC system, water heater, garage doors and openers, interior and exterior staircases, kitchen sink and disposal, select lighting and plumbing fixtures, refinished garage floors, and a sealed driveway. The roof was replaced in 2018. CITY WATER AND SEWER, SCUD NATURAL GAS, and SPECTRUM HIGH-SPEED INTERNET add everyday convenience. Situated in a RESIDENTIAL-ONLY AREA where overnight rentals are not permitted, this home is well suited for a primary residence, long-term rental, or peaceful Smoky Mountain getaway.
- Listing Status:
- Active
- Date Added:
- September 22, 2026
- Data Last Updated:
- November 10, 2026 at 6:18PM
- Listing Office:
- Century 21 MVP : 8653861692
- Listing Agent:
- Rasa Baldino : 8653861692
- MLS ID:
- 3597390

- Style: Traditional
- Other Structures: Deck
- Parking: Garage Door OpenerAttachedDrivewayParking spaces: 2
- Roofing: Asphalt
- General: Two
- Originating MLS: realtrac
- County: Sevier CountyTN
- Topography: Wooded
- Zoning: 117L A 00100 000
- View: Trees/WoodsView
- Utilities: Electricity AvailableNatural Gas AvailableWater Available
- Water: Public
- Sewer: Public Sewer
- Source: realtrac
This listing courtesy of Rasa Baldino , Century 21 MVP
Monthly Payment
- Principal & Interest $
- Property Taxes $
- Home Insurance $
- VA Funding Fee $