706 Chestnut Drive, Gatlinburg, TN 37738
- 2 beds |
- 4 baths |
- 3,695 sqft
 Single-Family Home
  Built in 2018
  0.38acre lot
 —— car garage
  $376/sqft
  Listed 1 month ago
Property Description
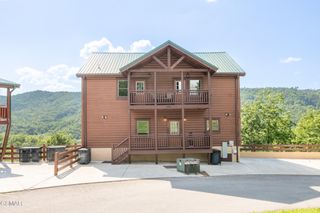
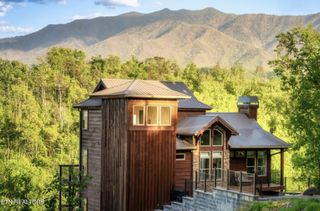
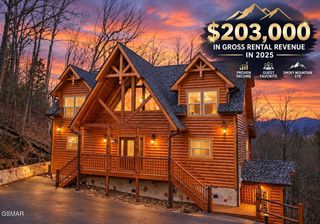
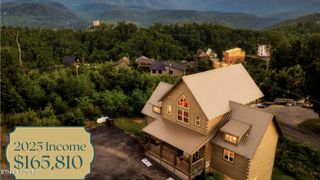
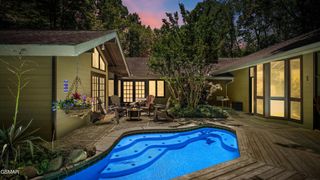
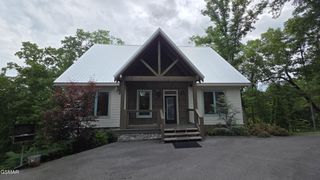
On a corner lot in the heart of Chalet Village North, this roomy mountain chalet pairs incredible Tennessee Valley views with Smoky Mountain views and nearly 3,700 square feet of living space. Three bedrooms, 3.5 baths, and an established rental program already in place make it a strong fit whether you want a family retreat or an investment that's ready to earn! Downtown Gatlinburg, Pigeon Forge, Dollywood, and the National Park all sit only minutes away. The main level centers on a large great room, where an open living area with a fireplace flows into the dining space and full kitchen. A bonus room, full bath, and utility room with a half bath round out the floor. Outside, a generous deck holds the hot tub, and a separate screened porch gives you a shaded spot for morning coffee, with additional rear decks on the main and upper levels, along with a ground level patio featuring a wood burning fire-pit Upstairs, three bedrooms and two baths surround a spacious den and another bonus room. The private primary suite comes with its own bath featuring a whirlpool tub and walk-in shower. Downstairs, the lower level adds a large den and recreation or media room, two oversized storage rooms, and an attached two car carport tucked below the main deck. Less than a mile away, the Chalet Village Owner's Club offers a clubhouse, community pool, pickle ball and tennis courts for owners and guests. With generous space inside and out, standout mountain views, and a location guests keep coming back to, this chalet is worth seeing in person. Come take a look!
- Listing Status:
- Active
- Date Added:
- August 12, 2026
- Data Last Updated:
- September 23, 2026 at 7:18AM
- Listing Office:
- Century 21 Legacy : 8776782121
- Listing Agent:
- Jason White : 8776782121
- MLS ID:
- 3510494

- Style: Contemporary
- Other Structures: DeckScreenedPatioCovered
- Parking: DetachedDrivewayParking spaces: 2
- Roofing: Metal
- General: Three Or More
- HOA Amenities: ClubhousePoolTennis Court(s)PlaygroundInsurance47.0Monthly
- Originating MLS: realtrac
- County: Sevier CountyTN
- Topography: SlopedViewsWooded
- View: Mountain(s)OtherTrees/WoodsView
- Utilities: Electricity AvailableWater AvailableCable Connected
- Water: Public
- Sewer: Septic Tank
- Source: realtrac
This listing courtesy of Jason White , Century 21 Legacy
Monthly Payment
- Principal & Interest $
- Property Taxes $
- Home Insurance $
- VA Funding Fee $