741 Chestnut Drive, Gatlinburg, TN 37738
- 2 beds |
- 4 baths |
- 3,105 sqft
 Single-Family Home
  Built in 2023
  0.47acre lot
 —— car garage
  $386/sqft
  Listed 12 hours ago
Property Description
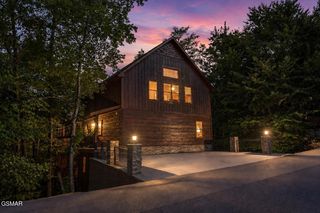
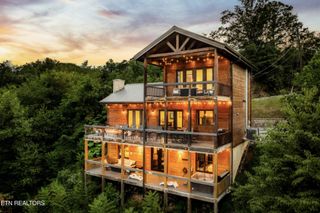
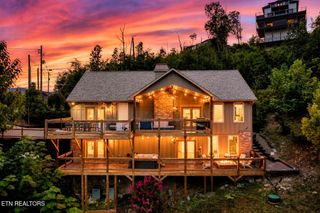
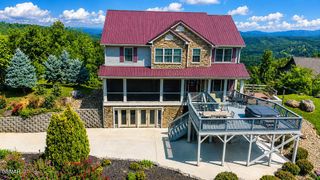
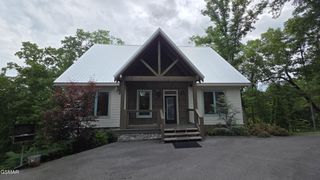
Tucked into the sought after Chalet Village North area, this contemporary mountain chalet spreads more than 3,100 square feet across three levels. The pool and outdoor spaces are where this one really shines! Picture evenings on the large side patio around the lower level fireplace, or afternoons moving between multiple deck levels. There is even a mini putting green for the golfer in the family. Then there is the showstopper: your very own indoor pool, ready for a swim no matter the season. Step inside to a bright, open great room on the main level, where the living room, full kitchen, and dining area flow together, with a convenient half bathroom nearby. Upstairs, both bedrooms come with their own private bathrooms, so everyone has their space. Downstairs, a generous den and recreation room gives you room to spread out, alongside a utility room, half bathroom, and that indoor pool room. Location seals the deal. You are minutes from the National Park, downtown Gatlinburg, and Pigeon Forge, and less than a mile from the Chalet Village Owner's Club, where a clubhouse, community pools, pickle ball and tennis courts await. It is already earning on an established rental program, making it as smart an investment as it is a getaway. A chalet like this, in the heart of the Smokies, does not sit still for long. Reach out and come see it for yourself.
- Listing Status:
- Active
- Date Added:
- September 23, 2026
- Data Last Updated:
- September 23, 2026 at 5:19PM
- Listing Office:
- Century 21 Legacy : 8776782121
- Listing Agent:
- Jason White : 8776782121
- MLS ID:
- 3597998

- Style: Contemporary
- Other Structures: DeckPatioCovered
- Pool: In Ground
- Parking: DetachedConcreteDrivewayParking spaces: 0
- Roofing: Shingle
- General: Three Or More
- HOA Amenities: ClubhousePoolTennis Court(s)Playground47.0Monthly
- Originating MLS: realtrac
- County: Sevier CountyTN
- Topography: SlopedViewsWooded
- View: Mountain(s)Trees/WoodsSeasonal ViewView
- Utilities: Electricity AvailableWater AvailableCable Connected
- Water: Public
- Sewer: Septic Tank
- Source: realtrac
This listing courtesy of Jason White , Century 21 Legacy
Monthly Payment
- Principal & Interest $
- Property Taxes $
- Home Insurance $
- VA Funding Fee $