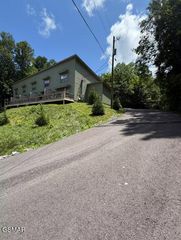
812 Powdermill Road, Gatlinburg, TN 37738
- 3 beds |
- 4 baths |
- 1,477 sqft
 Town Home
  Built in 2026
  436sqft lot
 —— car garage
  $304/sqft
  Listed 1 month ago
Property Description
UNDER CONSTRUCTION -- ESTIMATED COMPLETION BEFORE THE END OF 2026! Brand-new construction in the highly sought-after Gatlinburg Arts & Crafts District, just 5 miles from Downtown Gatlinburg. This 3-bedroom, 3.5-bath townhome combines easy access, city utilities, low-maintenance ownership, and flexible use--ideal for short-term rental investors, second-home buyers, or permanent residents. Enjoy easy, flat city roadways with no steep mountain roads, plus convenient parking directly in front of the unit. Attractive stone exterior finishes add mountain character and curb appeal, while the location puts you close to local artisans, shops, dining, and attractions throughout the popular Arts & Crafts community. The main level offers easy entry into an open-concept kitchen, dining, and living area featuring a beautiful centered fireplace, along with laundry and a convenient half bath. Upstairs are three spacious bedrooms, each with its own private full bathroom--an excellent layout for owners and rental guests alike. Zoned R-2, allowing for short-term rentals, long-term rentals, second-home use, or permanent residence. The HOA also simplifies ownership by including **water, sewer, and trash. 3 Bedrooms | 3.5 Bathrooms | City Utilities | Front Parking | 5 Miles to Downtown Gatlinburg A rare opportunity to own brand-new construction in one of Gatlinburg's most desirable areas, offering easy access, a guest-friendly layout, attractive finishes, and excellent rental potential.
- Listing Status:
- Active
- Date Added:
- August 21, 2026
- Data Last Updated:
- September 23, 2026 at 6:37AM
- Listing Office:
- TN Smoky Mtn Realty : 865-280-2569
- MLS ID:
- 313412
- General: Lighting
- Parking: AsphaltDrivewayOff Street
- Roofing: Composition
- General: BlockFrameStoneTwo
- Road/Access: City Street
- HOA Amenities: Maintenance GroundsSewerWaterRoads350.0Monthly
- Originating MLS: Great Smoky Mountains Association of REALTORS®
- County: Sevier
- Zoning: R2117 127.0
- Water: Public
- Sewer: Public Sewer
- Source: Great Smoky Mountains Association of REALTORS®
This listing courtesy of TN Smoky Mtn Realty
Monthly Payment
- Principal & Interest $
- Property Taxes $
- Home Insurance $
- VA Funding Fee $