815 Wattle Blossom Drive, Gatlinburg, TN 37738
- 3 beds |
- 4 baths |
- 2,584 sqft
 Single-Family Home
  Built in 2018
  6,534sqft lot
 —— car garage
  $327/sqft
  Listed 2 months ago
Property Description
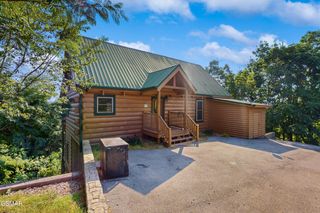
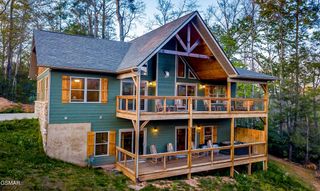
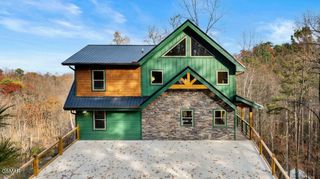
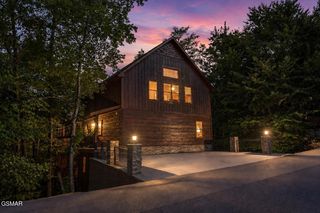
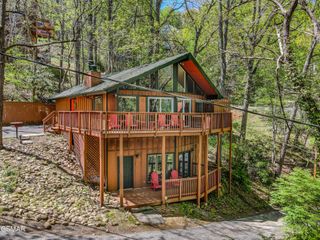
Welcome to 815 Wattle Blossom Drive, a luxury custom-built Mountain Craftsman cabin nestled within a private gated community in the heart of Gatlinburg. Just minutes from Downtown Gatlinburg, the Great Smoky Mountains National Park, Pigeon Forge, and the area's premier attractions, this turnkey cabin offers the perfect combination of luxury, privacy, and exceptional short-term rental potential. Designed with both guests and owners in mind, this impressive cabin showcases soaring vaulted ceilings, an open-concept floor plan, a dramatic floor-to-ceiling stone fireplace, custom wood craftsmanship, and beautiful mountain views. The spacious great room flows seamlessly into the dining area and well-appointed kitchen, creating an ideal setting for entertaining and gathering. The thoughtfully designed layout features three spacious bedroom suites, each with its own private bathroom complete with oversized custom tile showers and luxury rain shower heads. A large loft provides additional flexible living space and can easily serve as a theater room, game room, or additional sleeping area with bunk beds to maximize occupancy. Step outside onto the expansive wraparound porch where you'll enjoy the peaceful sights and sounds of the Smoky Mountains. Relax in the large hot tub, gather around the fire pit, or unwind in the outdoor seating areas while taking in the mountain scenery. Residents and guests also enjoy access to the community pool. Being sold fully furnished and turnkey, this cabin includes approximately $26,750 in recent upgrades and furnishings, including new range, new bunk beds and bedding, updated dining furniture, LED fireplace, refinished kitchen island, new island lighting, accessibility ramp, freshly stained porch and ramp, outdoor furnishings, decor, cookware, kitchen essentials, and numerous additional improvements.
- Listing Status:
- Active
- Date Added:
- July 21, 2026
- Data Last Updated:
- September 23, 2026 at 7:18AM
- Listing Office:
- Century 21 Legacy : 8654162220
- Listing Agent:
- Katelyn Warren : 8654162220
- MLS ID:
- 3299377

- Style: Ranch
- Other Structures: PorchCovered
- Parking: Parking spaces: 0
- Roofing: Metal
- General: Three Or More
- HOA Amenities: PoolMaintenance Grounds300.0Monthly
- Originating MLS: realtrac
- County: Sevier CountyTN
- Topography: PrivateViewsWooded
- Zoning: 126B A 00101 007
- View: Trees/WoodsView
- Utilities: Electricity AvailableWater Available
- Water: Public
- Sewer: Septic Tank
- Source: realtrac
This listing courtesy of Katelyn Warren , Century 21 Legacy
Monthly Payment
- Principal & Interest $
- Property Taxes $
- Home Insurance $
- VA Funding Fee $