827 Kings Way, Gatlinburg, TN 37738
- 3 beds |
- 3 baths |
- 2,064 sqft
 Single-Family Home
  Built in 2019
  0.92acre lot
 —— car garage
  $472/sqft
  Listed 27 days ago
Property Description
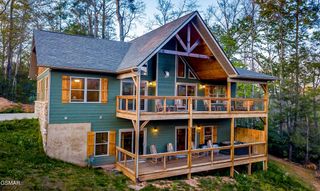
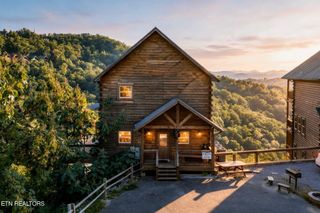
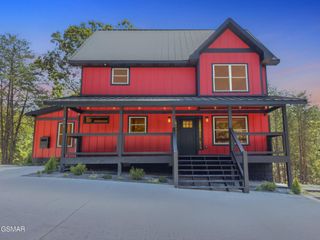
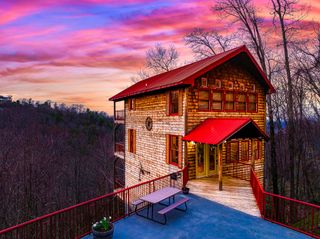
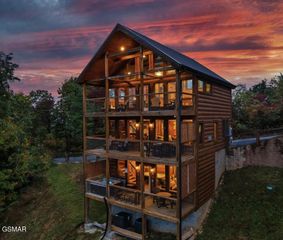
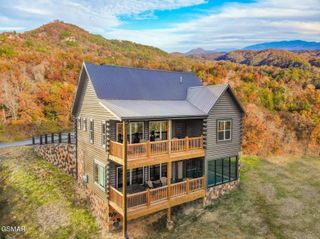
Sweeping Smoky Mountain Views from Your Own Authentic Mountain Cabin! This spacious 3 bedroom, 3 bath log cabin was hand built with reclaimed 1800s Ohio timber and provides more than 2,000 square feet. Set just minutes from downtown Pigeon Forge, Gatlinburg, and the National Park this home is already on an established rental program, so the income history is in place from day one. Two decks open to sweeping Smoky Mountain views that reach all the way to Pigeon Forge on a clear day. The main level centers on a large great room, where an open living area with a fireplace flows into a full kitchen finished with granite countertops and an open dining space. A private bedroom with its own closet and bath rounds out this level. Upstairs, a bedroom offers a private closet and bath of its own. Downstairs, you'll find a generous recreation room along with a third bedroom and private bath. Inside and out, the cabin looks and feels like new. Its location puts some of the area's favorite attractions close at hand, from the National Park and Dollywood to the shops and entertainment of downtown Pigeon Forge and Gatlinburg -- close enough for premium nightly rates, private enough for the view guests pay for. A one-of-kind cared for mountain cabin in a strong location with real earning potential. Come see it in person and picture what it could do for you.
- Listing Status:
- Active
- Date Added:
- August 27, 2026
- Data Last Updated:
- September 23, 2026 at 7:18AM
- Listing Office:
- Century 21 Legacy : 8776782121
- Listing Agent:
- Jason White : 8776782121
- MLS ID:
- 3527478

- Style: Log
- Other Structures: DeckCovered
- Parking: DetachedDrivewayGravelParking spaces: 0
- Roofing: Metal
- General: Three Or More
- HOA Amenities: 50.0Monthly
- Originating MLS: realtrac
- County: Sevier CountyTN
- Topography: SlopedViewsWooded
- View: CityMountain(s)Trees/WoodsView
- Utilities: Electricity AvailableWater AvailableCable Connected
- Water: Public
- Sewer: Septic Tank
- Source: realtrac
This listing courtesy of Jason White , Century 21 Legacy
Monthly Payment
- Principal & Interest $
- Property Taxes $
- Home Insurance $
- VA Funding Fee $