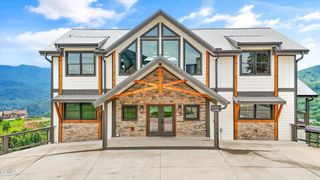
829 Wiley Oakley Drive, Gatlinburg, TN 37738
- 4 beds |
- 6 baths |
- 3,736 sqft
 Single-Family Home
  Built in 2025
  0.32acre lot
 —— car garage
  $629/sqft
  Listed 18 days ago
Property Description
MULTIPLE OFFERS, CALLING HIGHEST AND BEST DUE BY 10AM TUESDAY SEPTEMBER 22nd! This is the kind of Smoky Mountain short term rental investment that rarely comes to market: a nearly new, fully furnished, turnkey luxury cabin with exceptional mountain views, an established rental history, future bookings already on the calendar, and a proven management company in place. Located in Chalet Village, one of Gatlinburg's most desirable vacation rental communities, this one of a kind property checks the boxes investors are searching for and then goes far beyond them. With approximately $330,000 in forward twelve-month projection, this cabin has already demonstrated its earning potential. The current luxury management company has done an outstanding job positioning and operating the property, earning it the prestigious Airbnb Luxe distinction. The cabin must remain with the existing management company for at least 90 days after closing, allowing the new owner to benefit from a smooth transition, an established operating system, and existing reservations without having to start over. For investors considering a 1031 exchange, cost segregation, or potential 100% bonus depreciation benefits, this property may offer a compelling opportunity to acquire a high performing real estate asset before year end. The management company can explain its operations and discuss options for owner involvement, while the buyer's qualified CPA or tax professional can provide guidance regarding material participation requirements, eligibility, and the buyer's individual tax strategy. The five bedroom floor plan offers an excellent bedroom to bathroom ratio and was thoughtfully designed around the elevated guest experience. From the moment you enter, the Smoky Mountain views take center stage. The open concept living area features a dramatic floor to ceiling stone fireplace, high end finishes, and expansive windows that fill the cabin with natural light while showcasing the surrounding mountains.
- Listing Status:
- Active
- Date Added:
- September 10, 2026
- Data Last Updated:
- September 23, 2026 at 9:20PM
- Listing Office:
- United Real Estate Solutions : 5866046652
- Listing Agent:
- Jennie Ooten : 5866046652
- MLS ID:
- 3545559

- Style: Contemporary
- Other Structures: Deck
- Parking: Parking spaces: 0
- General: Two
- HOA Amenities: Pool500.0Annually
- Originating MLS: realtrac
- County: Sevier CountyTN
- Topography: Other
- Zoning: 126H A 01300 000
- View: Mountain(s)View
- Utilities: Electricity AvailableWater Available
- Water: Public
- Sewer: Septic Tank
- Source: realtrac
This listing courtesy of Jennie Ooten , United Real Estate Solutions
Monthly Payment
- Principal & Interest $
- Property Taxes $
- Home Insurance $
- VA Funding Fee $