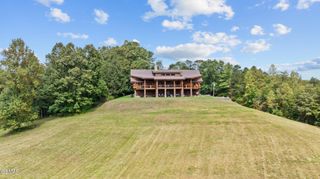
834 Pine Top Lane, Gatlinburg, TN 37738
- 3 beds |
- 4 baths |
- 3,276 sqft
 Single-Family Home
  Built in 2021
  —— sqft lot
  —— car garage
  $345/sqft
  Listed 5 months ago
Property Description
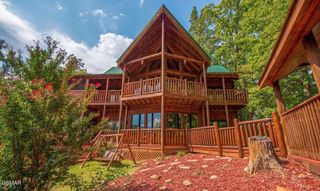
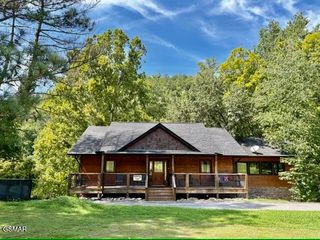
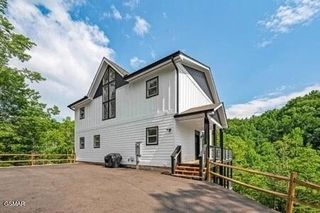
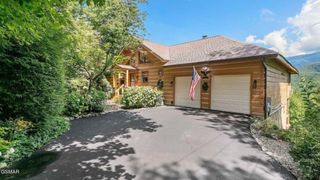
TOTAL SMOKY MOUNTAIN EXPERIENCE! Pine Top Escape is a stunning rustic-modern retreat designed to deliver the kind of guest experience that drives strong short-term rental performance. Packed with amenities, multiple entertainment zones, and three levels of outdoor living, this cabin is built for unforgettable stays and repeat bookings. Located in the highly sought-after Cobbly Nob community, this recently constructed and meticulously maintained 3-bedroom, 3.5-bath cabin with a spacious loft offers the perfect blend of privacy, seasonal mountain views, and easy access to Gatlinburg's top attractions. Currently configured to comfortably sleep 10 guests, with the ability to increase to 12, this layout gives owners immediate income potential with built-in upside for higher occupancy and revenue. Inside, you'll find a warm and inviting interior with tasteful finishes throughout. The fully equipped kitchen features a dedicated coffee and tea station, while the dining area comfortably seats ten, making it ideal for hosting larger groups. The main level living room is perfect for gathering, and the king suite offers an ensuite bath and private deck access. Step outside to enjoy multiple covered decks on all three levels, complete with a hot tub, gas grill, outdoor dining area, and peaceful wooded surroundings. Out front, you have ample parking and a fire pit. Spacious Upper level teen hangout is a standout feature and guest favorite is perfect for kids and teens, offering four twin XL beds, a hangout space with a smart TV, plus a dedicated workspace with monitor and charging station. This flexible space not only enhances the guest experience but also supports increased sleeping capacity. Extra loft style area that can be used to increase sleeping. The lower level is a guests entertainment dream, featuring a massive theater room with an 85-inch smart TV, six leather recliners, bean bags, and a custom bar.
- Listing Status:
- Active
- Date Added:
- July 21, 2026
- Data Last Updated:
- September 23, 2026 at 7:18AM
- Listing Office:
- Century 21 MVP : 8654100177
- Listing Agent:
- Amber Korlin Brown : 8654100177
- MLS ID:
- 3298327

- General: Gas Grill
- Style: Cabin
- Other Structures: DeckCovered
- Parking: Parking spaces: 0
- Roofing: Shingle
- General: Three Or More
- HOA Amenities: PoolTennis Court(s)Golf Course1799.0Annually
- Originating MLS: realtrac
- County: Sevier CountyTN
- Topography: SlopedViewsWooded
- Zoning: 099J B 01700 000
- View: Mountain(s)Seasonal ViewView
- Utilities: Water Available
- Water: Public
- Sewer: Septic Tank
- Source: realtrac
This listing courtesy of Amber Korlin Brown , Century 21 MVP
Monthly Payment
- Principal & Interest $
- Property Taxes $
- Home Insurance $
- VA Funding Fee $