932 N Highland Drive, Gatlinburg, TN 37738
- 2 beds |
- 4 baths |
- 1,000 sqft
 Single-Family Home
  Built in 2026
  0.42acre lot
 —— car garage
  $525/sqft
  Listed 12 days ago
Property Description
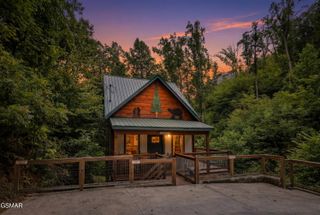
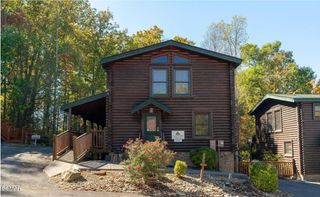
NEW CONSTRUCTION + $25,000 SELLER CREDIT! Modern 2BR/2BA cabin currently under construction in Gatlinburg, designed with today's short-term rental guest and Smoky Mountain buyer in mind. Featuring contemporary finishes and an open-concept kitchen, dining and living area, this cabin offers a functional layout with plenty of appeal for both personal use and investment. The main level features a bedroom and full bath along with the kitchen, dining and living areas. Upstairs, the private en-suite primary bedroom creates its own retreat with a covered balcony--a great spot to relax and enjoy the Smoky Mountain setting. Seller is offering a $25,000 credit at closing that may be used toward buyer's closing costs, furnishings, paving the driveway, or a combination of these, subject to lender approval and applicable guidelines. This gives buyers flexibility to put the credit where it works best for them. Conveniently located in Gatlinburg with easy access to downtown attractions, dining, entertainment and Great Smoky Mountains National Park. Brand-new construction, modern design and a substantial seller credit make this an exciting option for an STR investment, second home or Smoky Mountain getaway. Photos shown are of the adjacent cabin, which sold in January 2026, and are provided as a representation of the anticipated design and finishes. Actual construction and finishes may vary.
- Listing Status:
- Active
- Date Added:
- September 16, 2026
- Data Last Updated:
- September 23, 2026 at 7:37AM
- Listing Office:
- Wallace Real Estate : 865-966-1111
- MLS ID:
- 313836
- Style: Cabin
- Parking: DrivewayGravel
- Roofing: Composition
- General: FrameVinyl SidingTwo
- Road/Access: County Road
- Originating MLS: Great Smoky Mountains Association of REALTORS®
- County: Sevier
- Zoning: R-1107M B 03000 000
- Utilities: Electricity Connected
- Water: Shared Well
- Sewer: Septic Tank
- Source: Great Smoky Mountains Association of REALTORS®
This listing courtesy of Wallace Real Estate
Monthly Payment
- Principal & Interest $
- Property Taxes $
- Home Insurance $
- VA Funding Fee $