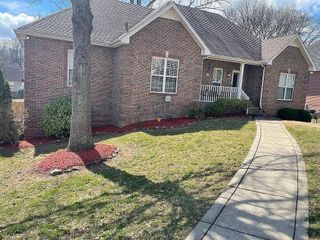
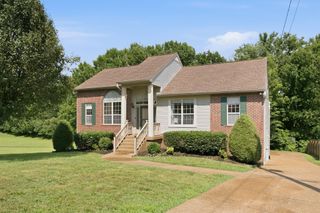
1006 Cynthia Trl, Goodlettsville, TN 37072
- 4 beds |
- 2 baths |
- 2,576 sqft
 Single-Family Home
  Built in 1987
  0.46acre lot
 2 car garage
  $180/sqft
  Listed 5 days ago
Property Description
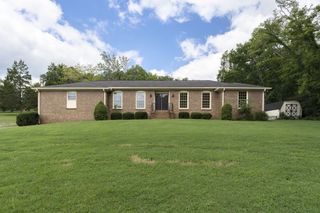
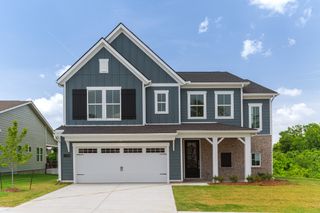
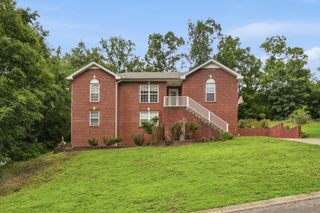
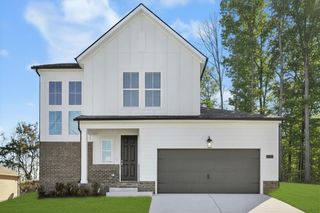
Tucked into the established and sought-after Mansker Creek Estates, this beautifully maintained 4-bedroom, 2-bath home pairs big-ticket updates with flexible living space — so the expenses that matter are already handled. Custom Pinnacle Home Improvement windows (2022) carry a transferable lifetime warranty, and the 2024 roof adds a 5-year workmanship warranty plus a lifetime manufacturer's warranty. Downstairs, the finished basement showcases brand-new scratch-resistant luxury vinyl flooring and adapts easily to a second living area, media room, home office, gym, or private guest retreat, while an expansive storage room doubles as a secure storm shelter. Thoughtful extras set this one apart: dual washer/dryer hookups on both the upper and lower levels, an oversized 2½-car garage, and a newly installed storage shed ready to become a she shed, workshop, or hobby space. Out back, the reinforced lower deck is hot-tub-ready with electrical already run to the panel. Beyond it, the long yard slopes down to new stairs and a firepit, with a private stand of woods at the rear — a secluded, natural buffer with room for campfires, a treehouse, or a quiet backyard hideaway you rarely find this close to town. Zoned for the desirable Beech school district — Madison Creek Elementary, T.W. Hunter Middle, and Beech High — with quick access to I-65, RiverGate shopping, dining, parks, and downtown Nashville. Move-in ready, with the upgrades that count already done. Schedule your private showing today!
- Listing Status:
- Coming Soon
- Date Added:
- August 7, 2026
- Data Last Updated:
- August 10, 2026 at 9:20PM
- Listing Office:
- Keller Williams Realty Nashville/Franklin : 6155065678
- Listing Agent:
- Lori Rowton-Walker : 6155065678
- MLS ID:
- 3347200

- General: Ceiling Fan(s)In-Law Floorplan
- Appliances: RangeDishwasherDryerMicrowaveRefrigerator
- Basement: FinishedPartial
- Flooring: CarpetWoodTile
- A/C: Ceiling Fan(s)Central Air
- Heating: Central
- Fireplace: FireplaceFireplaces: 2
- Eco/Green Feature: Water HeaterWindowsLow VOC PaintsThermostat
- Style: Traditional
- Other Structures: PorchDeckCovered
- Parking: Garage Door OpenerGarage Faces SideAggregateParking spaces: 2
- Roofing: Shingle
- General: One
- Originating MLS: realtrac
- County: Sumner CountyTN
- Zoning: 143B C 01000 000
- Utilities: Water Available
- Water: Private
- Sewer: Public Sewer
- Source: realtrac
This listing courtesy of Lori Rowton-Walker , Keller Williams Realty Nashville/Franklin
Monthly Payment
- Principal & Interest $
- Property Taxes $
- Home Insurance $
- VA Funding Fee $