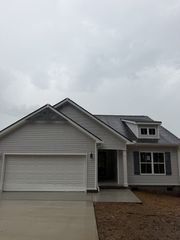
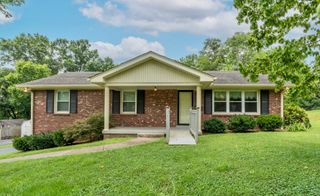
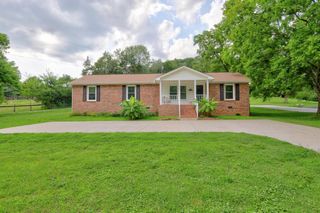
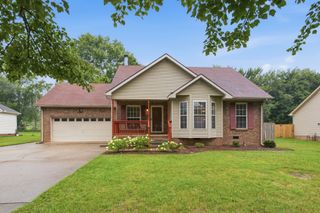
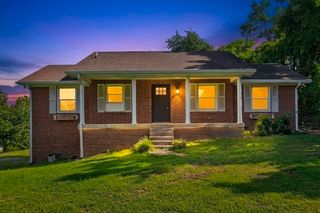
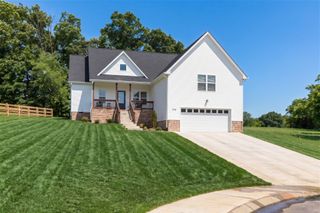
1156 Langbrae Dr, Goodlettsville, TN 37072
- 2 beds |
- 2 baths |
- 1,527 sqft
 Single-Family Home
  Built in 1989
  5.01acre lot
 2 car garage
  $295/sqft
  Listed 25 days ago
Property Description
Home qualifies for 100% financing with Rural Housing! Escape to your own private retreat with this charming log cabin nestled on 5 picturesque acres! Enjoy the peaceful feeling of the Smoky Mountains while being just 20 minutes from downtown Nashville. Surrounded by beautiful trees and abundant wildlife, this property offers the perfect blend of rustic charm and modern convenience. Inside, you'll love the open floor plan featuring soaring ceilings, warm wood flooring throughout the main level, and a cozy wood-burning fireplace that anchors the spacious living room. The kitchen and dining area flow seamlessly into the living space, creating the ideal setting for entertaining or relaxing with family and friends. The home offers two bedrooms and two full bathrooms, with one bedroom and bath conveniently located on the main level and a second bedroom and bath upstairs. An open loft provides flexible space for a home office, den, reading nook, or guest area. Start your mornings with coffee on the inviting covered front porch and unwind in the evenings on the covered rear porch while taking in the peaceful scenery and watching the local wildlife. The fenced backyard is perfect for pets or play, and the full unfinished basement offers endless possibilities for storage, a workshop, or future expansion. As an added bonus, all kitchen appliances, plus the washer and dryer, will remain with the home. If you've been dreaming of a tranquil country setting with easy access to Nashville, this one-of-a-kind log cabin is a must-see! We have a sale of home offer in place with a 48 HOUR KICK OUT CLAUSE! Please continue to show!
- Listing Status:
- Active
- Date Added:
- July 20, 2026
- Data Last Updated:
- August 10, 2026 at 9:20PM
- Listing Office:
- Century 21 Premier : 6152028453
- Listing Agent:
- TAMMY NAUMAN : 6152028453
- MLS ID:
- 3288077

- Style: Cabin
- Other Structures: PorchDeckCovered
- Parking: BasementAsphaltParking spaces: 2
- Roofing: Metal
- General: Two
- Originating MLS: realtrac
- County: Sumner CountyTN
- Topography: SlopedWooded
- Zoning: 119 06800 000
- View: ValleyView
- Fencing: Back Yard
- Utilities: Electricity AvailableWater Available
- Water: Public
- Sewer: Septic Tank
- Source: realtrac
This listing courtesy of TAMMY NAUMAN , Century 21 Premier
Monthly Payment
- Principal & Interest $
- Property Taxes $
- Home Insurance $
- VA Funding Fee $