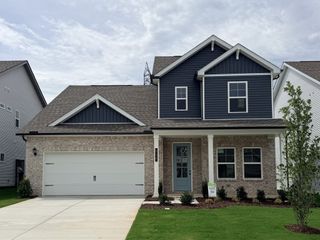
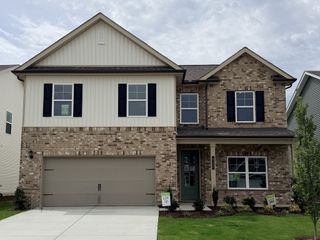
122 Garrett Dr, Goodlettsville, TN 37072
- 4 beds |
- 3 baths |
- 2,168 sqft
 Single-Family Home
 Built in 1955
 1.04acre lot
 —— car garage
 $272/sqft
 Listed 12 days ago
Property Description
Beautifully Renovated Cottage on 1 Acre in a Mature, Tree-Lined Community. NO HOA! Fully restored and ready for its new owner, this home features extensive upgrades throughout, including all-new electrical, plumbing, HVAC systems (including two mini-split units), a new roof, and new windows. The thoughtfully updated kitchen features crisp white Shaker cabinets with soft-close doors and drawers, quartz countertops, a designer tile backsplash, and a stainless steel appliance package, including the refrigerator. All three bathrooms feature new vanities, while the primary bathroom offers a beautifully tiled walk-in shower with a frameless glass enclosure. Additional conveniences include two separate washer and dryer hookup locations. The basement level offers versatile multi-use living space with a separate entrance, ideal for an in-law suite, teen suite, or guest accommodations. An additional interior expansion provides flexible space perfect for an art studio, music studio, or workshop. Conveniently located just minutes from local shopping and restaurants, with the newly revamped Rivergate Mall project currently underway nearby. With extensive renovations, flexible living spaces, a full acre of land, mature trees, and NO HOA, this is an opportunity you won’t want to miss. This home is fully restored and ready for its next owner!
- Listing Status:
- Active
- Date Added:
- October 30, 2026
- Data Last Updated:
- November 10, 2026 at 5:20AM
- Listing Office:
- Benchmark Realty, LLC : 6159756604
- Listing Agent:
- Teri Radcliff : 6159756604
- MLS ID:
- 3628785

- Style: Cottage
- Other Structures: DeckPatioCovered
- Parking: ConcreteDrivewayParking spaces: 0
- Roofing: Asphalt
- General: Three Or More
- Originating MLS: realtrac
- County: Davidson CountyTN
- Topography: Level
- Zoning: 02516002700
- Utilities: Electricity AvailableWater Available
- Water: Public
- Sewer: Public Sewer
- Source: realtrac
This listing courtesy of Teri Radcliff , Benchmark Realty, LLC
Monthly Payment
- Principal & Interest $
- Property Taxes $
- Home Insurance $
- VA Funding Fee $