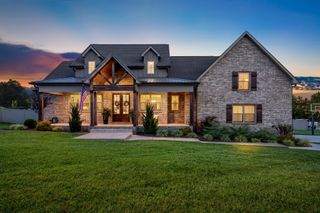
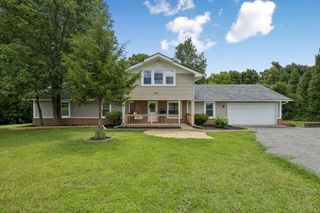
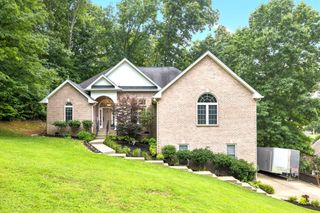
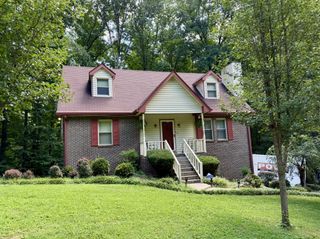
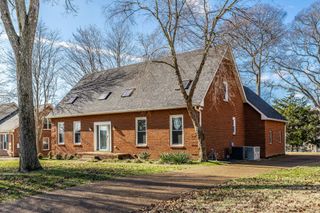
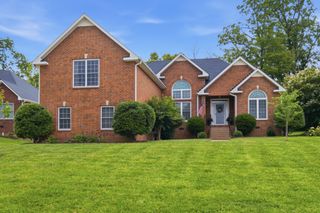
1829 Fox Chase Dr, Goodlettsville, TN 37072
- 4 beds |
- 3 baths |
- 2,857 sqft
 Single-Family Home
  Built in 1984
  2acre lot
 2 car garage
  $210/sqft
  Listed 1 month ago
Property Description
Tucked away in a private, one-street, cul-de-sac community, this 4 bedroom, 3 bath home offers the rare combination of peaceful country living with unbeatable convenience. Nestled on 2 picturesque acres surrounded by mature trees and established landscaping, you'll enjoy privacy, stunning views, and abundant natural light streaming through oversized windows at every turn. This home features a versatile floor plan with a large bonus/rec room over the two-car garage, perfect for a media room, playroom, guest space or even a 5th bedroom. The downstairs bathroom has been thoughtfully updated with new luxury vinyl tile flooring and new shower. Step outside to a fully fenced backyard bordered by a private tree line, where a covered patio with a ceiling fan creates the perfect setting for relaxing mornings, outdoor dining, or entertaining friends and family. Major updates provide peace of mind, including two newer HVAC systems (2022 & 2024), an encapsulated crawlspace, and a new garage door opener system. Conveniently located just minutes from Nashville, Hendersonville, Goodlettsville, and Nashville International Airport (BNA), this home offers the perfect balance of privacy, space, and accessibility. *****Current FHA Loan with 2.625% interest rate IS ASSUMABLE (subject to lender qualification), offering a rare opportunity for eligible buyers to secure a significantly below-market interest rate.
- Listing Status:
- Active
- Date Added:
- July 21, 2026
- Data Last Updated:
- August 10, 2026 at 9:20PM
- Listing Office:
- Benchmark Realty, LLC : 6153082804
- Listing Agent:
- Kindle Hughes : 6153082804
- MLS ID:
- 3280733

- Other Structures: PorchPatioCovered
- Parking: Garage Door OpenerGarage Faces SideConcreteDrivewayParking spaces: 2
- General: Two
- Originating MLS: realtrac
- County: Davidson CountyTN
- Topography: Level
- Zoning: 00700014900
- Fencing: Back Yard
- Utilities: Electricity AvailableWater Available
- Water: Public
- Sewer: Septic Tank
- Source: realtrac
This listing courtesy of Kindle Hughes , Benchmark Realty, LLC
Monthly Payment
- Principal & Interest $
- Property Taxes $
- Home Insurance $
- VA Funding Fee $