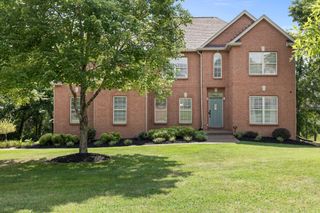
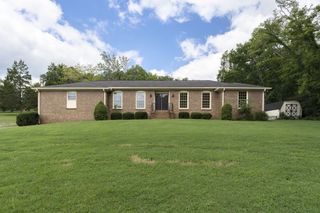
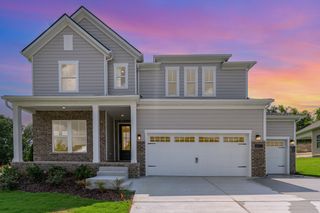
2054 Katherine Dr, Goodlettsville, TN 37072
- 4 beds |
- 3 baths |
- 2,844 sqft
 Single-Family Home
  Built in 2006
  0.41acre lot
 2 car garage
  $218/sqft
  Listed 19 days ago
Property Description
This beautifully maintained four-bedroom home is ideally located in the heart of Goodlettsville, with easy access to Interstate 65, Nashville, and Hendersonville’s shopping and dining. Everyday conveniences, including grocery stores, local restaurants, and shopping, are close at hand. Inside, the open-concept kitchen and living room create a welcoming setting for everyday living and easy entertaining. Cozy up by the fireplace, enjoy meals in the formal dining room, or host casual get-togethers in the eat-in kitchen. The kitchen includes a new stainless-steel stove and refrigerator, as well as a dishwasher and microwave. The downstairs laundry room includes a washer and dryer purchased in 2024. The main level offers a comfortable primary suite and a guest bedroom, with two additional bedrooms upstairs. The primary suite includes a spacious walk-in closet with separate sides, along with a private bath featuring double-vanity sinks, a separate tub, and a shower. Upstairs, the large bonus room offers wonderful flexibility for movie nights, a playroom, a home office, or extra space to relax. One upstairs bedroom features a generous closet, while the other includes a walk-in closet. Outside, the backyard, deck, and mature landscaping provide a lovely backdrop for barbecues, gatherings, and peaceful evenings outdoors, whether enjoying crisp autumn air or relaxing beneath the stars. Thoughtful updates include new hardwood flooring in 2017, a new roof with 50-year shingles and a new HVAC system in 2019, a new deck in 2022, fresh interior and exterior paint in 2024, and brand-new carpet in 2026. Lovingly cared for by its original owners, this home has been the setting for years of cherished memories. With thoughtful updates, inviting spaces, and a convenient location, it is ready for a new chapter and the memories yet to be made.
- Listing Status:
- Active
- Date Added:
- August 21, 2026
- Data Last Updated:
- August 25, 2026 at 3:18PM
- Listing Office:
- Compass : 6152181731
- Listing Agent:
- Wendy Suttle "The Real Estate Chick" 2022 Sumner REALTOR of the Year, CRS, ABR, GRI : 6152181731
- MLS ID:
- 3519242

- Style: Traditional
- Other Structures: Deck
- Parking: Garage Door OpenerGarage Faces FrontParking spaces: 2
- Roofing: Shingle
- General: Two
- HOA Amenities: 168.0Annually
- Originating MLS: realtrac
- County: Sumner CountyTN
- Zoning: 140P G 00700 000
- Utilities: Water AvailableCable Connected
- Water: Public
- Sewer: Public Sewer
- Source: realtrac
This listing courtesy of Wendy Suttle "The Real Estate Chick" 2022 Sumner REALTOR of the Year, CRS, ABR, GRI , Compass
Monthly Payment
- Principal & Interest $
- Property Taxes $
- Home Insurance $
- VA Funding Fee $