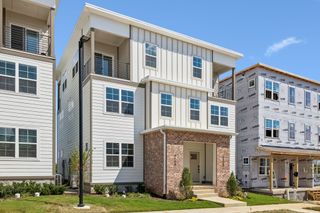
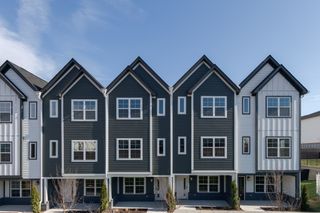
228 Dry Creek Commons Dr, Goodlettsville, TN 37072
- 2 beds |
- 3 baths |
- 1,275 sqft
 Town Home
 Built in 2026
 871sqft lot
 —— car garage
 $243/sqft
 Listed 27 days ago
Property Description
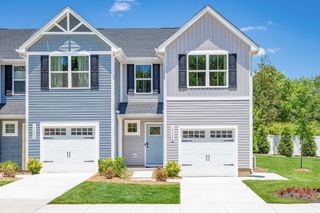
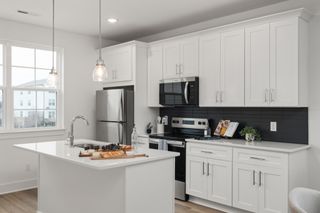
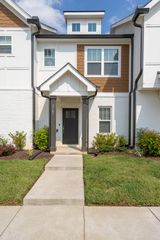
228 Dry Creek Commons Dr is a new-construction two-bedroom, two-and-a-half-bath townhome at the end of its row of four in Goodlettsville, and its entire second floor is two full suites, each behind its own door with its own bath and walk-in closet, so the room that works all week is still a real bedroom. Friday, six o'clock. The laptop closes, the door across the landing closes behind it, and the room is a bedroom again, with a full bath and a walk-in closet of its own and nothing on the desk that has to move for the weekend. Tuesday, ten in the morning. The call runs behind that door at the far end of the upstairs, and the kitchen below is yours: the kettle filling at a sink that looks out toward the private fenced patio, the workday out of sight until that door opens at five. Then the patio takes the rest of the day: a privacy fence around it, a chair that lives out there, and the exterior storage room holding everything else, so the lunch break and the sign-off both happen outside. When a chair is not enough, the community's fenced dog park and fenced playground are the walk. A few minutes away, the former RiverGate Mall is being redeveloped under about $450 million in announced plans, with more than 100,000 square feet of retail and dining, a hotel and a central green, and downtown Nashville is about 20 minutes. New townhomes in this part of Goodlettsville list at about half the price per square foot of new townhomes inside Nashville's loop. Up to 1% toward closing costs with the preferred lender and title company; ask for details. The client who keeps asking where the office would go gets the answer at the top of the stairs. Open the second door; the question answers itself, and the one that follows is how soon the desk can come.
- Listing Status:
- Active
- Date Added:
- October 25, 2026
- Data Last Updated:
- November 10, 2026 at 6:19AM
- Listing Office:
- eXp Realty : 6154200417
- Listing Agent:
- William Johnson : 6154200417
- MLS ID:
- 3626604

- Style: Contemporary
- Other Structures: PorchPatioCovered
- Parking: AsphaltParking spaces: 0
- Roofing: Shingle
- General: Two
- HOA Amenities: Dog ParkParkPlaygroundUnderground Utilities200.0Monthly
- Originating MLS: realtrac
- County: Davidson CountyTN
- Topography: Level
- Zoning: 033040D23000CO
- Fencing: Privacy
- Utilities: Water Available
- Water: Public
- Sewer: Public Sewer
- Source: realtrac
This listing courtesy of William Johnson , eXp Realty
Monthly Payment
- Principal & Interest $
- Property Taxes $
- Home Insurance $
- VA Funding Fee $