4306 Long Hollow Pike, Goodlettsville, TN 37072
- 3 beds |
- 3 baths |
- 2,052 sqft
 Single-Family Home
 Built in 1914
 1.37acre lot
 4 car garage
 $536/sqft
 Listed 3 months ago
Property Description
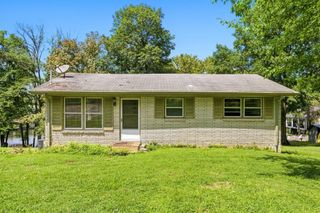
Ahhhh…so rare (like a unicorn) to find a renovated farmhouse from 1910’s era with upgraded, high end prestige with a 4 car garage with a moderate amount of acreage AND, yes, that word is “and” an additional, fully renovated 4 bed, 2 bath neighboring RANCH home with a detached flex studio… (also just as demure as the homes on the grounds!) Let’s talk farm house FIRST. 4306 Long Hollow Pike boasts of the history of the Brown Family, this is a family that still resides in “Shackle Island” and have been well known for their contributions in this area. The natural hardwood floors have been cared for very well and travel throughout the home with the exception for the kitchen, utility, pantry and bathrooms which are oversized slate tile. There is a vast amount of natural light that pours through the home in all of the right places! The primary suite is located on the lower floor with a fireplace with access to the gas line and a deep, walk-in closet and has a deep emerald green tiled primary bath room. There is also a half bath at the back of the entry foyer, beside of the staircase. The classic feature of a steeper pitched farmhouse roofline lends to a great balance of old farmhouse architecture married with timeless, yet edgy & solid renovation! The kitchen also is thoughtful with the same timeless character! The rich indigo-blue tile creates a striking backsplash against the white cabinetry and the butcher block countertops. There is a 4 car garage, and a circle drive that exits onto Bland Pass! SEE add’l MLS for add’l properties that are attached.This property is currently UNDER CONTRACT - Sale of Home Contingency with 48 hr kick out.
- Listing Status:
- Active
- Date Added:
- October 16, 2026
- Data Last Updated:
- November 10, 2026 at 8:20PM
- Listing Office:
- EXIT Realty Refined : 6152102775
- Listing Agent:
- MaryGail Anderson : 6152102775
- MLS ID:
- 3513795

- Style: Historic
- Other Structures: PorchCovered
- Parking: Garage Door OpenerDetachedAsphaltCircular DrivewayShared DrivewayParking spaces: 4
- Roofing: Metal
- General: Two
- Originating MLS: realtrac
- County: Sumner CountyTN
- Zoning: 140 11400 000
- Utilities: Water Available
- Water: Public
- Sewer: Septic Tank
- Source: realtrac
This listing courtesy of MaryGail Anderson , EXIT Realty Refined
Monthly Payment
- Principal & Interest $
- Property Taxes $
- Home Insurance $
- VA Funding Fee $