509 Mathes Ct, Goodlettsville, TN 37072
- 4 beds |
- 4 baths |
- 2,727 sqft
 Rental
  Built in 1970
  —— sqft lot
  2 car garage
  $1/sqft
  Listed 25 days ago
Property Description
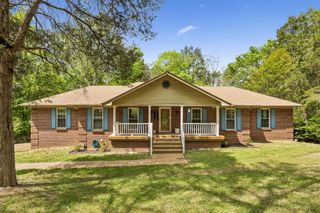
Tucked into a cul-de-sac in an established, tree-lined neighborhood just 16 miles from downtown Nashville and 20 miles from Nashville International Airport, with easy access to shopping and restaurants. This 4-bedroom, 3.5-bath home in Goodlettsville offers 2,685 square feet across two levels — a 1,583 square foot main floor and a 1,102 square foot walk-out basement level with a 2-car garage. The main floor is a traditional, sectioned layout with plenty of individual rooms. Doors throughout let you close off spaces, including the formal living room, the den (with gas fireplace), and the hallway leading to the three bedrooms. Something you don't see often - this house has a whole-house fan. The dining room and kitchen area has a vaulted ceiling, and the kitchen includes a cooktop, wall oven, dishwasher, and refrigerator. Hardwood floors run through the formal living room, hallway, and two of the three bedrooms. Step out from the dining room through patio doors to the deck overlooking the backyard, or relax on the covered front porch. The walk-out basement level works well for multigenerational living, with its own den, a bedroom, two full bathrooms, a kitchenette with a second refrigerator, and a washer/dryer hookup, plus separate outside access and the 2-car garage. First month, last month, and security deposit required, plus application fees. Non-smoking property. No pets. Applicant qualifications: 600+ credit score, clean background check, no prior evictions, and verifiable monthly income of at least 3x the rent. All applicants must complete a credit, background, and eviction screening.
- Listing Status:
- Active
- Date Added:
- September 2, 2026
- Data Last Updated:
- September 25, 2026 at 4:20AM
- Listing Office:
- Aspire Realty LLC : 6159437384
- Listing Agent:
- Renee Harrington : 6159437384
- MLS ID:
- 3531357

- Other Structures: PorchDeckCovered
- Parking: Garage Faces RearParking spaces: 2
- Roofing: Asphalt
- General: Two
- Originating MLS: realtrac
- County: Davidson CountyTN
- Zoning: 01807006300
- Utilities: Water Available
- Water: Public
- Sewer: Public Sewer
- Source: realtrac
This listing courtesy of Renee Harrington , Aspire Realty LLC