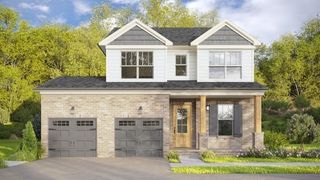
5913 Huffman Rd, Goodlettsville, TN 37072
- 4 beds |
- 2 baths |
- 1,670 sqft
 Single-Family Home
  Built in 1989
  1.85acre lot
 1 car garage
  $275/sqft
  Listed 1 month ago
Property Description
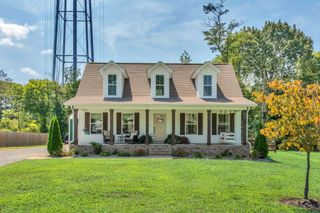
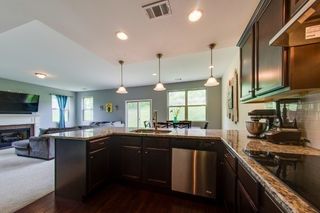
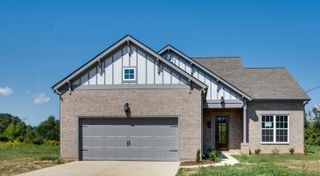
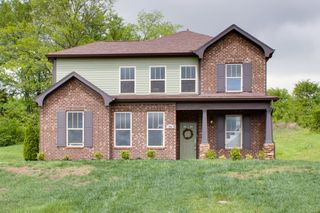
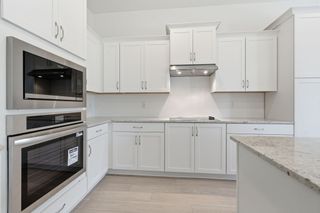
Beautifully remodeled 4-bedroom, 2-bath home offering 1,670 sq ft of thoughtfully updated living space! Step inside to a fresh, move-in-ready interior featuring new flooring, updated lighting, custom closets throughout, and a convenient drop zone at the top of the stairs. The stunning kitchen features white cabinetry, quartz countertops, stainless steel appliances, tile backsplash and beautiful brass finishes. A kitchen island will also be added, providing additional prep space, storage and functionality. The spacious layout offers four bedrooms plus a one-car garage. Outside, enjoy the side deck overlooking a peaceful, wooded backyard—perfect for relaxing or entertaining. Updated landscaping adds to the curb appeal of this charming brick home.All new windows and gutters.New 3 ton Hvac unit and hot water heater! Conveniently located while still offering a private, tucked-away feel, 5913 Huffman Rd is completely remodeled and ready for its new owners! AMAZING SELLER INCENTIVES!
- Listing Status:
- Active
- Date Added:
- August 15, 2026
- Data Last Updated:
- September 25, 2026 at 7:18AM
- Listing Office:
- simpliHOM : 6159276135
- Listing Agent:
- Maria Jose Mora : 6159276135
- MLS ID:
- 3509941

- Style: Ranch
- Other Structures: PorchDeck
- Parking: Garage Faces SideAsphaltConcreteParking spaces: 3
- General: Two
- Originating MLS: realtrac
- County: Robertson CountyTN
- Zoning: 138 08300 000
- View: Trees/WoodsView
- Utilities: Electricity Available
- Water: Well
- Sewer: Septic Tank
- Source: realtrac
This listing courtesy of Maria Jose Mora , simpliHOM
Monthly Payment
- Principal & Interest $
- Property Taxes $
- Home Insurance $
- VA Funding Fee $