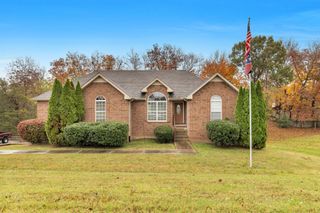
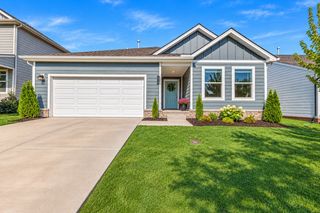
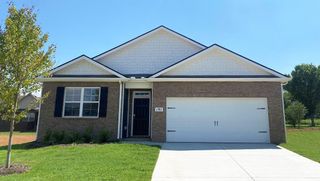
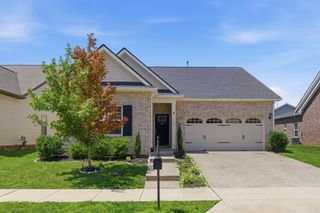
7542 Bethel Road, Goodlettsville, TN 37072
- 3 beds |
- 2 baths |
- 1,530 sqft
 Single-Family Home
 Built in 1977
 0.7acre lot
 2 car garage
 $261/sqft
 Listed 23 days ago
Property Description
COMPLETE RENOVATION & NO HOA!!! This radical reno is move-in ready and situated on a phenomenal corner lot in one of Goodlettsville's best kept secrets: Quailwood Estates! Plenty of space inside and out that’s sure to please! Fully-renovated from top to bottom with TONS of NEW! Some features include NEW cabinets, NEW granite, NEW stainless steel appliances, NEW “waterproof” laminate flooring throughout, NEW vanities, NEW tile, NEW faucets, NEW lighting everywhere, NEW paint head-to-toe, NEW epoxy floor covering in the garage, NEW wall-mounted garage vacuum, NEW smart garage door opener, NEW Ring doorbell, and a NEW shiplap accent wall featuring an electric fireplace with heat! Oh…and a 75” TV that conveys…along with a washer & dryer…AND a tankless water heater! 👀 Previous owner said the roof is new-ish too, and the powerhouse HVAC has several NEW parts…including a brand NEW fan motor. What the heck, let’s keep it going with NEW wood shutters and NEW landscaping! The washer & dryer are NOT new, but we’ll leave them for ya! Whew…why haven’t you offered yet?!? Want more space? There’s PLENTY of room to build a detached garage so you can EASILY finish the attached adding about 400 square feet! This is THE house for YOU!!! P. S. - Travis Thompson with Fairway Home Mortgage is offering a $6,000 lender credit should the buyer go through him!!!
- Listing Status:
- Active
- Date Added:
- October 19, 2026
- Data Last Updated:
- November 10, 2026 at 5:20AM
- Listing Office:
- simpliHOM : 6154797667
- Listing Agent:
- William (B. J.) Sons : 6154797667
- MLS ID:
- 3622250

- Style: Ranch
- Other Structures: PorchPatioCovered
- Parking: Garage Door OpenerGarage Faces RearParking spaces: 2
- Roofing: Asphalt
- General: One
- Originating MLS: realtrac
- County: Robertson CountyTN
- Topography: Corner LotLevel
- Zoning: 126P B 00900 000
- Utilities: Electricity AvailableWater Available
- Water: Public
- Sewer: Public Sewer
- Source: realtrac
This listing courtesy of William (B. J.) Sons , simpliHOM
Monthly Payment
- Principal & Interest $
- Property Taxes $
- Home Insurance $
- VA Funding Fee $