126 Joe Hale Drive, Gray, TN 37615
- 3 beds |
- 1 bath |
- 1,215 sqft
 Single-Family Home
  Built in 1961
  0.36acre lot
 —— car garage
  $222/sqft
  Listed 1 month ago
Property Description
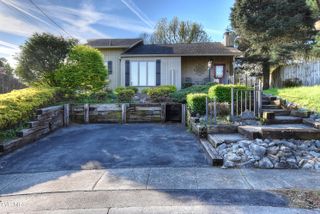
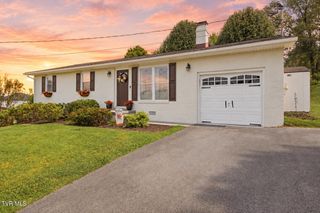
BACK ON THE MARKET DUE TO NO FAULT OF THE SELLER! Don't miss this renewed opportunity priced below appraised value! Welcome home to this charming 3-bedroom, 1-bath brick ranch nestled in the desirable Boones Creek community! Combining timeless character with thoughtful updates, this home features beautifully refinished original hardwood floors that add warmth and charm throughout the living areas, while the kitchen and bath offer durable new luxury vinyl plank flooring for a fresh, modern touch. Enjoy outdoor living on the spacious back deck, perfect for relaxing, entertaining, or enjoying your morning coffee. Additional storage is plentiful with both a storage room conveniently located off the carport and a separate storage building, providing space for tools, lawn equipment, or hobbies. Recent improvements include new gutters, adding to the home's curb appeal and peace of mind. The attached carport offers covered parking and easy access to the home. Ideally situated in the heart of Boones Creek, this property provides quick and convenient access to both North Johnson City and Gray, making shopping, dining, schools, and everyday amenities just minutes away with NO CITY TAXES! Whether you're a first-time homebuyer, looking to downsize, or searching for an investment opportunity, this well-maintained home is ready for its next owner. Don't miss your chance to make it yours--schedule your showing today! All information deemed reliable but not guaranteed. Buyer and buyer's agent to verify all information, including square footage and any material facts. Property being sold as-is, where-is.
- Listing Status:
- Active
- Date Added:
- August 26, 2026
- Data Last Updated:
- September 24, 2026 at 2:38PM
- Listing Office:
- Greater Impact Realty Jonesborough : 423-973-8634
- Listing Agent:
- Karen Ricker : 423-426-3955
- MLS ID:
- 9999220
- General: Shed(s)Storage
- Style: Ranch
- Parking: AsphaltDrivewayConcreteCarport
- Roofing: CompositionShingle
- Windows: Double Pane Windows
- General: Aluminum SidingBrickVinyl SidingStoneOther1Block
- Golf: None
- Originating MLS: Tennessee/Virginia Regional MLS
- County: Washington
- Zoning: R1021f A 00700 000
- Utilities: Electricity ConnectedSewer ConnectedWater Connected
- Water: Public
- Sewer: Public Sewer
- Source: Tennessee/Virginia Regional MLS
This listing courtesy of Karen Ricker , Greater Impact Realty Jonesborough
Monthly Payment
- Principal & Interest $
- Property Taxes $
- Home Insurance $
- VA Funding Fee $

 New - 2 days ago