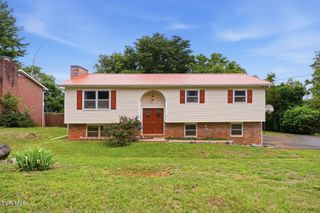
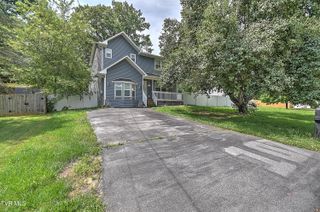
155 Lake Drive, Gray, TN 37615
- 4 beds |
- 2 baths |
- 2,026 sqft
 Single-Family Home
  Built in 2025
  0.45acre lot
 2 car garage
  $157/sqft
  Listed 1 month ago
Property Description
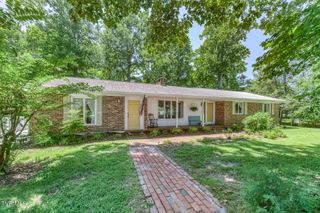
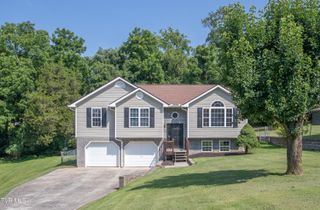
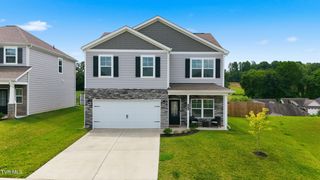
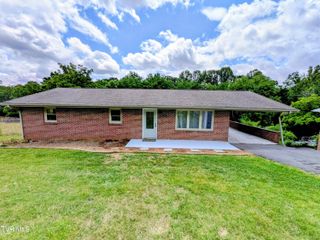
Do you need SPACE and LOCATION!?! One level living? With Boone Lake right around the corner? Just built in 2025, this home is built to entertain and enjoy plenty of room for everyone! This property also includes a detached 2 car garage/workshop with two driveway areas! Upon entering the home, you will be greeted with a sweeping view of the open floorpan, a fabulous great room encompasses the living room, dining space, and expansive kitchen! There is also an oversized island for additional dining space. The kitchen features a stainless sink, stainless steel appliances and vent hood as well as an incredible pantry space with adjacent space perfect for a coffee bar. Natural light illuminates this entire space from the multiple large windows and sliding glass door- just outside of which- you will find a deck that is perfect for morning coffee. The floorpan of this manufactured home, featuring full finished drywall throughout, is a split bedroom plan. The left end of the home includes a spacious primary suite, including an oversized walk-in closet, and beautiful bathroom with soaking tub, shower with glass surround, and water closet. The other end of this home features the additional 3 bedrooms, with a hall bathroom that also leads to a storage-filled laundry room- complete with cabinetry and door to outside. This wide hallway includes a desk/office space with shelving. This end of the home also features a den space with fireplace- which can be wood burning or connected to gas (sellers have not used it). This room could easily be converted into a fifth bedroom. Outside, mature trees along the edge of the property provide shade. The detached garage is an older structure- but does feature a new roof (approximately 8 months old). stainless steel refrigerator in laundry room conveys- and was new in 2025. Refrigerator in the kitchen does not convey. Home is connected to city sewer, but without the city taxes! Taxes are yet to be reassessed- and are currently based on the property prior to improvements. Information taken from seller and public records. Contact an agent for your showing today!
- Listing Status:
- Active
- Date Added:
- July 30, 2026
- Data Last Updated:
- August 10, 2026 at 2:38PM
- Listing Office:
- The Wilson Agency : 423-952-1872
- Listing Agent:
- Nathaniel Trott : 423-213-6720
- MLS ID:
- 9997852
- General: Garage(s)
- Style: Ranch
- Parking: DrivewayGravel
- Roofing: Asphalt
- Windows: Double Pane Windows
- General: Vinyl Siding1
- Originating MLS: Tennessee/Virginia Regional MLS
- County: Washington
- Zoning: R006p E 001.00
- Utilities: Electricity ConnectedSewer ConnectedFiber Connected
- Water: Public
- Sewer: Public Sewer
- Source: Tennessee/Virginia Regional MLS
This listing courtesy of Nathaniel Trott , The Wilson Agency
Monthly Payment
- Principal & Interest $
- Property Taxes $
- Home Insurance $
- VA Funding Fee $