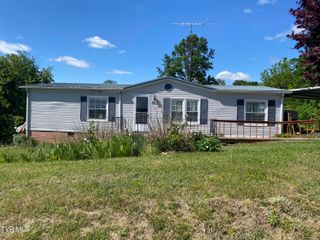
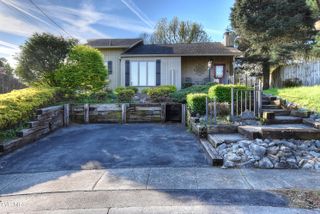
164 Ramsey Drive, Gray, TN 37615
- 3 beds |
- 2 baths |
- 1,352 sqft
 Single-Family Home
  Built in 2001
  0.72acre lot
 2 car garage
  $185/sqft
  Listed 1 month ago
Property Description
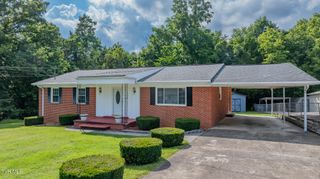
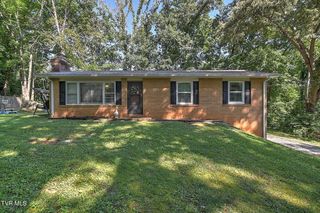
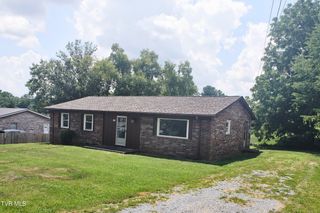
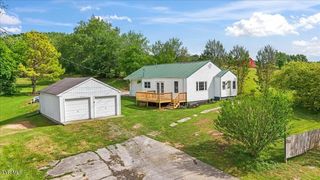
Welcome home to this beautifully maintained property tucked away near the end of a quiet dead-end road, in a convenient Gray location, offering the perfect blend of privacy and accessibility. This inviting home features 3 bedrooms, 2 full bathrooms, and an open-concept floor plan that's ideal for both everyday living and entertaining. The home is complemented by an attached 2 car garage. The desirable split-bedroom design offers added privacy, while the flexible dining area provides endless possibilities--use it as a formal dining room, home office, playroom, or additional sitting area to fit your lifestyle. The kitchen features stainless steel appliances and abundant cabinet space for all your storage needs. Enjoy peaceful mornings with a cup of coffee and unwind in the evenings on the covered back deck. The nearly three-quarter-acre lot is cleared, mostly level, and provides plenty of space for gardening, or simply enjoying the outdoors. Storage is abundant with two large outbuildings, each featuring loft space, making them perfect for lawn equipment, tools, seasonal décor, hobbies, and more. If you need even more storage space, there's an additional concrete pad in the crawl space. The roof was replaced just three years ago, offering added value and peace of mind for the next owner. With a peaceful setting, generous storage, and a convenient Gray location just minutes from the Tri-Cities, this home offers comfort, space, and everyday convenience all for under $250,000. Buyer/buyer's agent to verify all information herein deemed reliable but not guaranteed.
- Listing Status:
- Pending
- Date Added:
- July 16, 2026
- Data Last Updated:
- August 10, 2026 at 2:38PM
- Listing Office:
- Property Executives Johnson City : 423-952-0226
- Listing Agent:
- Summer Riggs : 423-534-2901
- MLS ID:
- 9997851
- General: Walk-In Closet(s)Laminate CountersKitchen/Dining ComboPrimary DownstairsOpen Floorplan
- Appliances: MicrowaveRefrigeratorElectric Range
- Laundry: Washer HookupElectric Dryer Hookup
- Basement: Crawl SpaceConcreteDirt FloorExterior EntryUnfinished
- Flooring: LaminateVinylLuxury Vinyl
- A/C: Central AirCeiling Fan(s)
- Heating: Central
- General: Shed(s)
- Style: Other
- Parking: ConcreteAttached
- Roofing: Shingle
- General: Vinyl SidingOther1Block
- Originating MLS: Tennessee/Virginia Regional MLS
- County: Washington
- Zoning: RS028b A 018.00
- View: Mountain(s)
- Water: Public
- Sewer: Septic Tank
- Source: Tennessee/Virginia Regional MLS
This listing courtesy of Summer Riggs , Property Executives Johnson City
Monthly Payment
- Principal & Interest $
- Property Taxes $
- Home Insurance $
- VA Funding Fee $